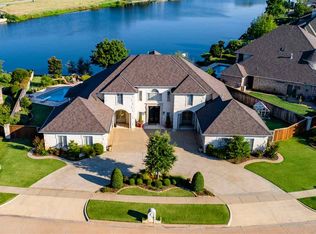
Absolutely stunning one-of-a-kind custom-built waterfront property located in one of the area's most desirable additions, surrounded by exclusive luxury homes. This impressive approximately 4,900-SQFT two-story home offers 4 bedrooms, 3 living areas, 2 dining areas, 2 studies, 3 fall baths and 2 half baths, plus a heated inground pool, huge, floored attic, and oversized 3-car side-entry garage. Impressive curb appeal welcomes you with a beautiful covered front porch. Step through the double front doors and immediately take in breathtaking lake views through dramatic floor-to-ceiling arched windows. The spacious formal living and dining areas create an elegant first impression, with a convenient wet bar just off the formal living room. The spacious downstairs primary suite overlooks the lake and features a spectacular primary bath with a comer whirlpool tub, enormous walk-in shower, and exceptional his-and-her closets nearly the size of a bedroom. The closets offer multiple-height hanging rods, built-in dresser storage, and mirrored doors—an exceptionally well-designed space. The stunning kitchen features a wraparound breakfast bar, large island, granite countertops, built-in double ovens and microwave, and a refrigerator beautifully finished with wood-panel doors. The kitchen opens to the second dining area and family room, all showcasing magnificent lake views. The family room features a comer fireplace and beautiful wood floors. Also downstairs is an additional bedroom currently being used by the seller as an office, complete with extensive built-ins and storage. Upstairs, you'll find two spacious bedrooms, each featuring built-in window seat benches and their own private bathroom. Upstairs offers additional living space with a den, wet bar, gorgeous lake views, access to a covered second-floor patio, and a huge, floored attic providing excellent storage space—perfect for relaxing, entertaining, or organizing. The home also features two studies, a large utility room with abundant cabinetry, central vacuum system, sprinkler system, additional garage storage, a huge, floored attic, and an oversized 3-car garage. Tiled floors are featured in the entry, kitchen, dining areas and bathrooms, while beautiful hardwood floors extend throughout the upstairs, including the bedrooms and enormous family/game room. Outside, enjoy the beautifully landscaped grounds, large, covered patio, heated inground pool, and spectacular waterfront setting. With exceptional architectural details, abundant living and entertaining spaces, extensive built-ins, a huge, floored attic, and breathtaking lake views throughout, this is truly a rare and remarkable property. A must-see luxury waterfront home! Call 580-248-8800 or text 580-581-7870 for more information or to schedule your private showing.
Active
$789,500
7707 NW Wyatt Lake Dr, Lawton, OK 73505
5beds
4baths
4,900sqft
Single Family Residence
Built in 2002
-- sqft lot
$770,400 Zestimate®
$161/sqft
$-- HOA
What's special
- 9 days
- 808
- 42
Likely to sell faster than
Zillow last checked:
Listing updated:
Listed by:
PAMELA L MARION 580-248-8800,
RE/MAX PROFESSIONALS (BO)
Source: Lawton BOR,MLS#: 172012
Facts & features
Interior
Bedrooms & bathrooms
- Bedrooms: 5
- Bathrooms: 4
Rooms
- Room types: Den/Family Room, Office, Formal Living, Game/Bonus Room, Open Living
Primary bedroom
- Area: 205.2
- Dimensions: 17.1 x 12
Dining room
- Features: Separate
- Area: 210.46
- Dimensions: 13.08 x 16.09
Kitchen
- Features: Kitchen/Dining, Breakfast Bar
Living room
- Area: 257.09
- Dimensions: 15.07 x 17.06
Heating
- Fireplace(s), Central, Heat Pump, Two or More
Cooling
- Central-Electric, Heat Pump, Ceiling Fan(s)
Appliances
- Included: Electric, Double Oven, Vent Hood, Microwave, Dishwasher, Disposal, Refrigerator, Two or More Water Heaters
- Laundry: Washer Hookup, Dryer Hookup, Utility Room
Features
- Kitchen Island, Walk-In Closet(s), 8-Ft.+ Ceiling, Granite Counters, Three Plus Living Areas
- Flooring: Ceramic Tile, Carpet, Hardwood
- Windows: Double Pane Windows
- Has fireplace: Yes
- Fireplace features: Gas
Interior area
- Total structure area: 4,900
- Total interior livable area: 4,900 sqft
Property
Parking
- Total spaces: 3
- Parking features: Auto Garage Door Opener, Garage Door Opener, Garage Faces Side
- Garage spaces: 3
Features
- Levels: Two
- Patio & porch: Covered Patio
- Pool features: In Ground
- Has spa: Yes
- Spa features: Whirlpool
- Fencing: Partial
Lot
- Dimensions: 158 x 130 x 122 x 135
- Features: Lawn Sprinkler, Full Lawn Sprinkler
Details
- Zoning description: R-1 Single Family
Construction
Type & style
- Home type: SingleFamily
- Property subtype: Single Family Residence
Materials
- Brick Veneer
- Foundation: Slab
- Roof: Composition
Condition
- Updated
- New construction: No
- Year built: 2002
Utilities & green energy
- Electric: City
- Gas: Natural
- Sewer: Public Sewer
- Water: Public
Community & HOA
Community
- Security: Security System
Location
- Region: Lawton
Financial & listing details
- Price per square foot: $161/sqft
- Annual tax amount: $8,395
- Price range: $789.5K - $789.5K
- Date on market: 8/21/2026
- Listing terms: VA Loan,FHA,Conventional,Cash
Estimated market value
$770,400
$732,000 - $809,000
$3,261/mo
Price history
| Date | Event | Price |
|---|---|---|
| 8/21/2026 | Listed for sale | $789,500+31.6%$161/sqft |
Source: Lawton BOR #172012 Report a problem | ||
| 6/30/2021 | Sold | $600,000-1.6%$122/sqft |
Source: Lawton BOR #157008 Report a problem | ||
| 5/4/2021 | Pending sale | $609,900$124/sqft |
Source: Lawton BOR #157008 Report a problem | ||
| 3/25/2021 | Price change | $609,900-3.2%$124/sqft |
Source: Lawton BOR #157008 Report a problem | ||
| 11/5/2020 | Listed for sale | $629,900$129/sqft |
Source: RE/MAX PROFESSIONALS #157008 Report a problem | ||
Public tax history
Tax history is unavailable.
Monthly payment
Est. payment
Payment breakdown
Explore the cost of this home by adjusting the details. Changes won't be saved.Climate risks
Neighborhood: 73505
Nearby schools
Schools provided by the listing agent
- Elementary: Woodland Hills
- Middle: Eisenhower
- High: Eisenhower
Source: Lawton BOR. This data may not be complete. We recommend contacting the local school district to confirm school assignments for this home.

Similar homes
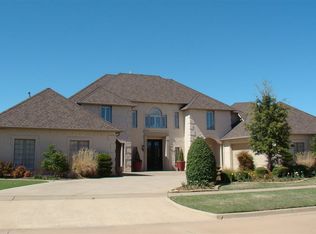
- $749,9004 bd3 ba4.7k sqft1039 NW Thornbury Dr, Lawton, OK 73505For Sale
 MLS ID #171588, BARRY T EZERSKI, RE/MAX PROFESSIONALS (BO). Lawton BOR
 - $769,5004 bd4 ba5.6k sqft2601 NW Lake Ridge Dr, Lawton, OK 73505For Sale
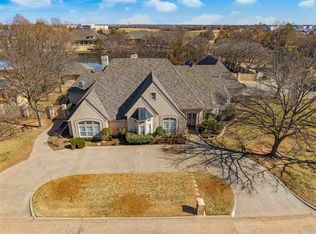 MLS ID #170540, BRENDA SPENCER-RAGLAND, NEXT HOME TRI-COVENANT REALTY. Lawton BOR
 - $649,9004 bd4 ba3.7k sqft2602 NW Lake Ridge Dr, Lawton, OK 73505For Sale
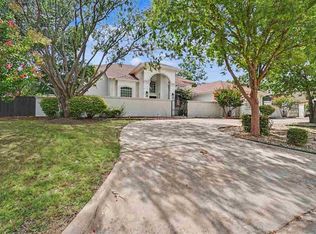 MLS ID #171803, PAMELA L MARION, RE/MAX PROFESSIONALS (BO). Lawton BOR
 - $465,0004 bd3 ba4k sqft7710 Wyatt Lake Dr, Lawton, OK 73505For Sale
 MLS ID #171948, PAMELA L MARION, RE/MAX PROFESSIONALS (BO). Lawton BOR
