Skip main navigation
Off market
  • $840,300

    7705 Wyatt Lake Dr, Lawton, OK 73505

    5beds
    5,700sqft
    SingleFamily
    Built in 2002
    1 Acres Lot
    $840,300 Zestimate®
    $147/sqft
    $4,159 Estimated rent

    Home value

    $840,300

    $765,000 - $916,000

    $4,159/mo

    Zestimate® history
    Loading
    Loading...

    Owner options

    List your home for rent

    $4,159/mo

    Rent Zestimate®

    Find your next renter with Zillow Rental Manager. Plus, with online applications, you can quickly screen prospective tenants – for free.

    Learn more

    $4,159/mo

    Rent Zestimate®

    Refinance and save

    $5,244/mo

    Est. payment

    Refinancing to a lower rate could help reduce your monthly payments and save thousands over the life of the loan.

    See today's rates

    $5,244/mo

    Est. payment

    Explore your selling options

    Work with a Zillow partner agent

    Leverage their expertise and Zillow's premium Showcase listings to get your home seen by more buyers.

    Get started

    List with your own agent

    Get your home in front of millions of buyers by listing it on Zillow.

    Learn how to do it

    Sell it yourself

    Take full control of how buyers see your home on Zillow by listing For Sale by Owner (FSBO).

    List your home

    What's special

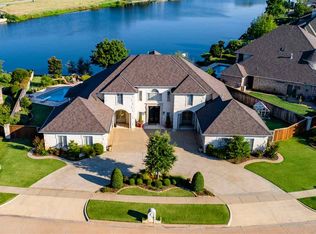
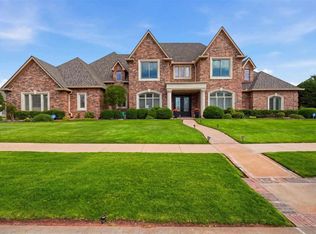
    Stunning custom built 2 story home on prestigious Wyatt Lake with the Most Awesome View of the lake and large fountain from the back patio! This property boasts of 4 bedrooms and a 5th bedroom with a closet and many built-ins that can double as an office. A huge open Great Room with a fireplace features a wall of windows overlooking the lake. This wonderful family area is open to a custom gourmet kitchen with a large center island and breakfast bar complete with polished porcelain and marble counters. Also included for the consummate chef are the double ovens, microwave, glass cooktop, Kitchen Aid dishwasher and 9 ft. of amazing pantry storage. There is also an entertaining bar with a bar sink between the kitchen & great room and the formal dining room. The Master Suite has a wall of windows to take in the calming water views that are seen from most every room in this majestic home. There is also a door from the Master Suite to the back patio and pool creating the perfect ambiance for rest and relaxation. The Master bath features a whirlpool tub, large rimless glass walk-in shower, his and hers sinks and vanities, separate his and hers LARGE closets, sound system, and built-in ironing board. The downstairs utility room has 20 cabinets for storage, a sink, and broom closet. Upstairs opens up to a Large Game Room with an OU solid oak wood, slate Pool table that stays, large windows that open to a 14'x8'8" covered balcony with sound system overlooking the 12 acre lake, a wet bar with refrigerator for entertaining, built-in desk area, a great storage closet for organizing DVD's, CD's, games and electronics. There are 3 bedrooms upstairs with 1 of the bedrooms having a private bath attached with a whirlpool tub. The other 2 bedrooms share a jack and jill bath with a whirlpool tub and their own sinks. All bedrooms have incredible 12'5" long closets with built-in chest of drawers. Two of the bedrooms have their own doors to outside balcony. For the ultimate convenience there is even a utility room upstairs with built-in ironing board, sink and drain in the floor-just in case! For the man of the house there are 2 - 2 car oversized garages (4 total), one with many built-in cabinets and work bench. There are 2 - 80 gal. hot water tanks, 1 replaced 4 yrs ago, 3 HVAC, all replaced in last 5 yrs, unit downstairs is gas. 2 units upstairs are heat pumps all electric. ADT Security, central vac, surround sound entire home and back patios. Lifetime warranty on roof. Downstairs Patio Entertaining area is 38'6" x 16'8" (680 sq ft) is the Ultimate in outdoor living with an outdoor Kitchen, to include built-in gas grille, under counter refrig., bar with seating, 1/2 bath, fountain in yard, inground pool, professionally landscaped yard with full sprinkler. The yard is fenced with wrought iron for maximum view of the lake and brick and wood fencing on the front and side of property. This "Must See" home and property offers the ultimate in Luxury Living. Call Jeanne Rock for more info at 580-355-ROCK. Shown only by Appt.

    This property is not currently displayed as for sale or rent on Zillow. This may be different from what's on other websites or public sources.
    Facts & features

    Interior

    Bedrooms & bathrooms
    • Bedrooms: 5
    • Bathrooms: 4
    • Full bathrooms: 4
    Heating
    • Heat pump, Gas
    Cooling
    • Central
    Appliances
    • Included: Dishwasher, Garbage disposal, Microwave
    Features
    • Flooring: Tile, Carpet
    • Has fireplace: Yes
    Interior area
    • Total interior livable area: 5,700 sqft

    Property

    Parking
    • Total spaces: 4
    • Parking features: Garage - Attached
    Features
    • Exterior features: Brick
    • Fencing: Wood, Wrought Iron, Brick
    Lot
    • Size: 1 Acres
    Details
    • Parcel number: 02N12W292298000240019
    • Zoning: R-1 Single Family

    Construction

    Type & style
    • Home type: SingleFamily
    Materials
    • masonry
    • Roof: Composition
    Condition
    • Year built: 2002

    Utilities & green energy

    • Gas: Natural
    • Sewer: City

    Community & HOA

    Location
    • Region: Lawton

    Financial & listing details

    • Price per square foot: $147/sqft
    • Tax assessed value: $814,032
    • Annual tax amount: $8,596

    Price history

    DateEventPrice
    6/1/2020Listing removed$679,000$119/sqft
    Source: RE/MAX PROFESSIONALS #153189 Report a problem
    4/14/2020Price change$679,000-2.7%$119/sqft
    Source: RE/MAX PROFESSIONALS #153189 Report a problem
    8/28/2019Price change$698,000-3.1%$122/sqft
    Source: RE/MAX PROFESSIONALS #153189 Report a problem
    4/17/2019Listed for sale$720,000$126/sqft
    Source: RE/MAX PROFESSIONALS #153189 Report a problem

    Public tax history

    YearProperty taxesTax assessment
    2025$8,596 +4.7%$79,678 +5%
    2024$8,211 +5.1%$75,884 +5%
    2023$7,815 +1.5%$72,271
    2022$7,703 +4.1%$72,271
    2021$7,398 -6.4%$72,271 -8.2%
    2020$7,904 +2%$78,739 +1.2%
    2019$7,752 +25.1%$77,772 +6%
    2017$6,195 $73,376 +3%
    2016$6,195 +0.3%$71,239 +3%
    2015$6,175 +5.4%$69,164 +3%
    2014$5,856 -1.6%$67,150
    2013$5,953 -2.4%$67,150
    2012$6,096 $67,150
    2011-- $67,150 -4.9%
    2010-- $70,610 -7.4%
    2008$7,188 $76,238
    2007$7,188 +6.3%$76,238 +5%
    2006$6,761 +14.8%$72,608 +10.3%
    2005$5,890 +11.2%$65,857 +5%
    2004$5,298 +5.2%$62,721 -88.3%
    2003$5,037 +35.6%$536,699 +37.2%
    2002$3,714 $391,064 +12097.9%
    2001-- $3,206
    Find assessor info on the county website

    Neighborhood: 73505

    Nearby schools

    GreatSchools rating
    Schools provided by the listing agent
    • Elementary: Woodland Hills
    • Middle: Eisenhower
    • High: Eisenhower

    Source: The MLS. This data may not be complete. We recommend contacting the local school district to confirm school assignments for this home.

    Get pre-qualified for a loan
    At Zillow Home Loans, we can pre-qualify you in as little as 5 minutes with no impact to your credit score.

    An equal housing lender. NMLS #10287.

    Sell for more on Zillow
    Get a Zillow Showcase℠ listing at no additional cost and you could sell for .
    $840,300
    2% more
    +$16,806
    With Zillow Showcase(estimated)
    $857,106
