Skip main navigation
Off market
  • $838,600

    7709 Wyatt Lake Dr, Lawton, OK 73505

    4beds
    5,600sqft
    SingleFamily
    Built in 2003
    -- sqft lot
    $838,600 Zestimate®
    $150/sqft
    $3,255 Estimated rent

    Home value

    $838,600

    $780,000 - $897,000

    $3,255/mo

    Zestimate® history
    Loading
    Loading...

    Owner options

    List your home for rent

    $3,255/mo

    Rent Zestimate®

    Find your next renter with Zillow Rental Manager. Plus, with online applications, you can quickly screen prospective tenants – for free.

    Learn more

    $3,255/mo

    Rent Zestimate®

    Refinance and save

    $5,215/mo

    Est. payment

    Refinancing to a lower rate could help reduce your monthly payments and save thousands over the life of the loan.

    See today's rates

    $5,215/mo

    Est. payment

    Explore your selling options

    Work with a Zillow partner agent

    Leverage their expertise and Zillow's premium Showcase listings to get your home seen by more buyers.

    Get started

    List with your own agent

    Get your home in front of millions of buyers by listing it on Zillow.

    Learn how to do it

    Sell it yourself

    Take full control of how buyers see your home on Zillow by listing For Sale by Owner (FSBO).

    List your home

    What's special

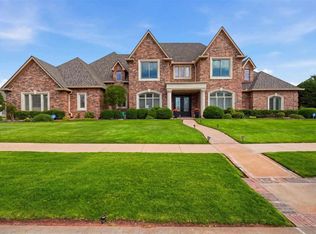
    Live in Luxurious Wyatt Acres on the south side of the lake where the shade is always cool and you get the view of the whole length of the lake. Watch the ducks and geese land on quiet shores and calm waters. It is a peaceful and beautiful view that welcomes you home each day. This custom built home has the finest of everything. There are 3 living areas. There is a formal dining room with butler's pantry with glass cabinets over the counter. And to the right of the dining room is a full wet bar, and an office just off that area. The main living area is one massive room that overlooks the lake and encompasses the living room, the kitchen and dining area. The living room also has a butler's pantry type bar, and the island kitchen seats 6-8 around the breakfast bar. There are cabinets built in under the breakfast bar, and the butler's pantry as well. The Gas cook top is surrounded by a brick enclosure and that brick extends to the Kitchenaid double ovens. There is a Bosch Dishwasher and a huge stainless steel refrigerator. The cabinets wrap the kitchen and there is an instant hot water sink on the east countertop. Above that is a television for watching football or the news while entertaining or during mealtimes. The main living area has built in cabinetry and surround sound. The fireplace is made of white marble stone. The dining area overlooks the garden area, the covered patio and the lake. There are 2 covered patios. The flagstone deck surrounds the in-ground pool and there is an enclosed storage area with a ½ bath so you can use the ½ bath from outside. The putting green is to the west side of the backyard and is enclosed by wrought iron fencing. Passing through the front entry there is a living area that also overlooks the garden and lakeside view. The master suite and both offices are on the main level. The large office has gorgeous woodwork, marble countertops, an elk horn light fixture, and built in cabinetry for tying flies or working from home. The master suite has a see through fireplace to the master bathroom. It opens onto the second covered patio to the pool area. The master bathroom has a whirlpool tub, a 2 sided shower that is a walk-through with 2 rain shower heads and sets of faucets. There his and hers vanities and a Coffee Bar with built in refrigerator so you can have fresh coffee ready on early winter mornings. The walk in closet is a dream come true. It have floor to ceiling cabinets in the center and a built in gun safe that is bolted to the floor. It also has a built in ironing board. The second closet is a Built in safe Room and holds lots of clothing! Upstairs there is a loft that stretches from one side of the house to the other that is glass to enjoy the view. Upstairs also has a whirlpool tub, a media room another wet bar and 3 massive bedrooms. The house has 4 bedrooms, 2 full baths, 2-3/4 baths and 2 half baths. The utility room has a built in shower for pets (or kids) for a quick clean up, and a large folding area plus a built in sink and ironing board. The second ½ bath is next to the utility room. One of the large upstairs bedrooms has built in window seats to enjoy the view. The other has a wrapping closet to make Christmas wrapping a breeze. There is central vac., Surround sound downstairs (and on the patio), a full sprinkler system, and wrought iron fencing, There are outside plugs for Christmas lighting and a large flag pole. This wonderful home is much loved and well cared for. Make your happy memories in this home that has been filled with happiness for many years. Call Jeanne Rock today for more information at 580-355-ROCK.

    This property is not currently displayed as for sale or rent on Zillow. This may be different from what's on other websites or public sources.

    Facts & features

    Interior

    Bedrooms & bathrooms
    • Bedrooms: 4
    • Bathrooms: 5
    • Full bathrooms: 5
    Heating
    • Other, Gas
    Cooling
    • Central
    Appliances
    • Included: Dishwasher, Garbage disposal, Microwave, Refrigerator
    Features
    • Flooring: Tile, Carpet
    • Has fireplace: Yes
    Interior area
    • Total interior livable area: 5,600 sqft

    Property

    Parking
    • Total spaces: 4
    • Parking features: Garage - Attached
    Features
    • Exterior features: Brick
    • Fencing: Other, Wrought Iron
    Details
    • Parcel number: 02N12W292298000240021
    • Zoning: R-1 Single Family

    Construction

    Type & style
    • Home type: SingleFamily
    Materials
    • masonry
    • Roof: Composition
    Condition
    • Year built: 2003

    Utilities & green energy

    • Gas: Natural
    • Sewer: City

    Community & HOA

    Location
    • Region: Lawton

    Financial & listing details

    • Price per square foot: $150/sqft
    • Tax assessed value: $877,058
    • Annual tax amount: $8,366

    Price history

    DateEventPrice
    1/15/2021Sold$675,000$121/sqft
    Source: Agent Provided Report a problem
    6/8/2020Listing removed$675,000$121/sqft
    Source: RE/MAX PROFESSIONALS #153956 Report a problem
    1/24/2020Price change$675,000-2.9%$121/sqft
    Source: RE/MAX PROFESSIONALS #153956 Report a problem
    7/26/2019Listed for sale$695,000$124/sqft
    Source: RE/MAX PROFESSIONALS #153956 Report a problem

    Public tax history

    YearProperty taxesTax assessment
    2025$8,366 +2.7%$78,544 +3%
    2024$8,144 +3.1%$76,257 +3%
    2023$7,898 +0.1%$74,036
    2022$7,891 +19.1%$74,036 +12.6%
    2021$6,628 +3.8%$65,750 +3%
    2020$6,388 +3.8%$63,835 +3%
    2019$6,157 +18.4%$61,976 +0.4%
    2017$5,198 $61,731 -14.2%
    2016$5,198 -16.7%$71,959 +3%
    2015$6,239 +5.5%$69,863 +3%
    2014$5,916 -1.6%$67,828
    2013$6,014 -2.4%$67,828 0%
    2012$6,160 $67,837
    2011-- $67,837 +1.7%
    2010-- $66,733 +10.2%
    2008$5,707 $60,531
    2007$5,707 +6.3%$60,531 +5%
    2006$5,368 +14.8%$57,649 +10.3%
    2005$4,676 +11.6%$52,289 +5%
    2004$4,188 -12.3%$49,799 -90.2%
    2003$4,773 +627964.5%$508,622 +635677.5%
    2002$1 $80
    Find assessor info on the county website

    Neighborhood: 73505

    Nearby schools

    GreatSchools rating
    Schools provided by the listing agent
    • Elementary: Woodland Hills
    • Middle: Eisenhower
    • High: Eisenhower

    Source: The MLS. This data may not be complete. We recommend contacting the local school district to confirm school assignments for this home.

    Get pre-qualified for a loan
    At Zillow Home Loans, we can pre-qualify you in as little as 5 minutes with no impact to your credit score.

    An equal housing lender. NMLS #10287.

    Sell for more on Zillow
    Get a Zillow Showcase℠ listing at no additional cost and you could sell for .
    $838,600
    2% more
    +$16,772
    With Zillow Showcase(estimated)
    $855,372
