This home is the definition of craftsmanship and quality. From the custom cabinets to the detailed trim and exquisite molding, every inch reflects the highest level of design and finish. To build this home new today would cost a fortune — and you still couldn't replicate the character and thoughtfulness poured into every space. Formal living area, dining room, family room, 4 1/2 baths, 4 bedrooms. This home is perfectly positioned with an incredible view of the water. Peaceful. Breathtaking. Timeless. The workshop off the 3 car garage is incredible, it is workshop that is complete with heat and air — and all the bells and whistles you could imagine. Whether you' re a craftsman, creator, or simply appreciate a apace designed to function beautifully, this one delivers. The office is stunning, featuring solid wood built-ins that are both elegant and commanding. Gorgeous hardwood floors in the office, adding warmth and richness. And the dining room is unbelievably gorgeous with designer chandeliers, it is truly apace that makes holidays feel magical and ordinary evenings feel special. This home offers an abundance of storage space throughout, including walk in closets off the large bathrooms for the primary bedroom. This home is truly magnificent. NextHome Tn-Covenant Realty, 1001 SW B Ave. Call me, 580-512-0591. Or, one of our amazimg agents. 580-699-7653
Active
$749,000
2601 NW Lake Ridge Dr, Lawton, OK 73505
4beds
4baths
5,700sqft
Single Family Residence
Built in 1990
0.68 Acres Lot
$723,900 Zestimate®
$131/sqft
$-- HOA
What's special
Exquisite moldingDetailed trimFamily roomDining roomCustom cabinets
- 35 days
- 402
- 11
Zillow last checked:
Listing updated:
Listed by:
BRENDA SPENCER-RAGLAND 580-512-0591,
NEXT HOME TRI-COVENANT REALTY
Source: Lawton BOR,MLS#: 172186
Facts & features
Interior
Bedrooms & bathrooms
- Bedrooms: 4
- Bathrooms: 4
Rooms
- Room types: Den/Family Room, Office, Formal Living, Storage Room
Dining room
- Features: Formal Dining, Living/Dining, Separate
Kitchen
- Features: Breakfast Bar
Heating
- Fireplace(s), Central
Cooling
- Central-Electric, Ceiling Fan(s)
Appliances
- Included: Gas, Range/Oven, Cooktop, Vent Hood, Disposal, Gas Water Heater
- Laundry: Washer Hookup, Dryer Hookup, In Bathroom, In Garage, In Kitchen, Utility Room
Features
- Wet Bar, Walk-In Closet(s), 8-Ft.+ Ceiling, Vaulted Ceiling(s), Granite Counters, Quartz Countertops, Two Living Areas
- Flooring: Ceramic Tile, Carpet, Hardwood
- Windows: Double Pane Windows, Window Coverings, Skylight(s)
- Attic: Floored
- Has fireplace: Yes
- Fireplace features: Gas
Interior area
- Total structure area: 5,700
- Total interior livable area: 5,700 sqft
Property
Parking
- Total spaces: 3
- Parking features: Auto Garage Door Opener, Garage Door Opener, 3 Car Driveway
- Garage spaces: 3
- Has uncovered spaces: Yes
Features
- Levels: One
- Patio & porch: Covered Patio
- Pool features: In Ground
- Has spa: Yes
- Spa features: Hot Tub/Spa
- Fencing: Chain Link,Wood
Lot
- Size: 0.68 Acres
- Features: Full Lawn Sprinkler
Details
- Additional structures: Storage Shed, Workshop
- Parcel number: 02N12W201157000020008
- Zoning description: R-1 Single Family
Construction
Type & style
- Home type: SingleFamily
- Property subtype: Single Family Residence
Materials
- Brick Veneer
- Foundation: Slab
- Roof: Composition
Condition
- Original
- New construction: No
- Year built: 1990
Utilities & green energy
- Electric: City
- Gas: Natural
- Sewer: Public Sewer
- Water: Public
Community & HOA
Community
- Security: Carbon Monoxide Detector(s), Smoke/Heat Alarm
Location
- Region: Lawton
Financial & listing details
- Price per square foot: $131/sqft
- Tax assessed value: $781,295
- Annual tax amount: $7,718
- Price range: $749K - $749K
- Date on market: 9/17/2026
- Listing terms: VA Loan,FHA,Conventional,Cash
- Exclusions: Sofa and chair, dining table, organ (negotiable)
Estimated market value
$723,900
$688,000 - $760,000
$4,079/mo
Price history
| Date | Event | Price |
|---|---|---|
| 9/17/2026 | Listed for sale | $749,000-2.7%$131/sqft |
Source: Lawton BOR #172186 Report a problem | ||
| 9/14/2026 | Listing removed | $769,500$135/sqft |
Source: Lawton BOR #170540 Report a problem | ||
| 8/11/2026 | Price change | $769,500-3.2%$135/sqft |
Source: Lawton BOR #170540 Report a problem | ||
| 5/6/2026 | Price change | $795,000-6.4%$139/sqft |
Source: Lawton BOR #170540 Report a problem | ||
| 5/1/2026 | Listed for sale | $849,000$149/sqft |
Source:  NextHome #170540 Report a problem NextHome #170540 Report a problem | ||
| 4/3/2026 | Contingent | $849,000$149/sqft |
Source: Lawton BOR #170540 Report a problem | ||
| 4/3/2026 | Pending sale | $849,000$149/sqft |
Source: NextHome #170540 Report a problem | ||
| 2/16/2026 | Listed for sale | $849,000$149/sqft |
Source: Lawton BOR #170540 Report a problem | ||
Public tax history
| Year | Property taxes | Tax assessment |
|---|---|---|
| 2025 | $7,491 +2.7% | $70,430 +3% |
| 2024 | $7,291 +3.1% | $68,378 +3% |
| 2023 | $7,071 +4.6% | $66,387 +3% |
| 2022 | $6,763 +6.4% | $64,453 +2.2% |
| 2021 | $6,354 +3.7% | $63,079 +3% |
| 2020 | $6,125 -2.4% | $61,242 -3.1% |
| 2019 | $6,278 +17.6% | $63,177 -0.3% |
| 2017 | $5,337 | $63,352 -1.2% |
| 2016 | $5,337 -3.8% | $64,115 +2.9% |
| 2015 | $5,549 +5.4% | $62,300 +3% |
| 2014 | $5,266 -1.6% | $60,486 |
| 2013 | $5,353 -2.4% | $60,486 |
| 2012 | $5,482 | $60,486 |
| 2011 | -- | $60,486 +5% |
| 2010 | -- | $57,607 +10.2% |
| 2008 | $4,927 | $52,252 |
| 2007 | $4,927 +6.3% | $52,252 +5% |
| 2006 | $4,633 +14.8% | $49,763 +10.2% |
| 2005 | $4,037 +6.6% | $45,137 |
| 2004 | $3,788 +0.6% | $45,137 -88.8% |
| 2003 | $3,765 -1.2% | $401,218 |
| 2002 | $3,810 | $401,218 +788.9% |
| 2001 | -- | $45,136 |
Find assessor info on the county website
Monthly payment
Est. payment
Payment breakdown
Explore the cost of this home by adjusting the details. Changes won't be saved.Climate risks
Neighborhood: 73505
Nearby schools
Schools provided by the listing agent
- Elementary: Eisenhower
- Middle: Eisenhower
- High: Eisenhower
Source: Lawton BOR. This data may not be complete. We recommend contacting the local school district to confirm school assignments for this home.
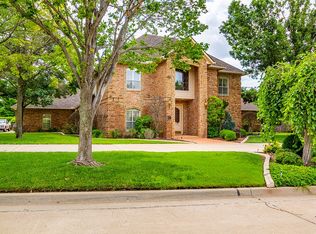
- $617,8004 bd5 ba4.2k sqft2603 NW Lake Ridge Dr, Lawton, OK 73505Off Market
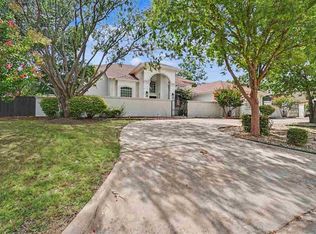
- $649,9004 bd4 ba3.7k sqft2602 NW Lake Ridge Dr, Lawton, OK 73505For Sale
- $605,7003 bd4 ba3.8k sqft2606 NW Lake Ridge Dr, Lawton, OK 73505Off Market

- $652,1004 bd3 ba5.2k sqft6801 NW Graysons Mountain Dr, Lawton, OK 73505Off Market
Similar homes
- $649,9004 bd4 ba3.7k sqft2602 NW Lake Ridge Dr, Lawton, OK 73505For SaleMLS ID #171803, PAMELA L MARION, RE/MAX PROFESSIONALS (BO). Lawton BOR
- $684,0004 bd4 ba4.6k sqft2608 NW Stone Hill Dr, Lawton, OK 73505For Sale
 MLS ID #171638, TONYA SMOTHERMON, PARKS JONES REALTY. Lawton BOR
 - $749,9004 bd3 ba4.7k sqft1039 NW Thornbury Dr, Lawton, OK 73505For Sale
 MLS ID #171588, BARRY T EZERSKI, RE/MAX PROFESSIONALS (BO). Lawton BOR
 - $729,0004 bd6 ba3.3k sqft909 NW Thornbury Dr, Lawton, OK 73505For Sale
 MLS ID #1251605, Jonathan Minerick, HomeCoin.com. MLSOK/OKCMAR as distributed by MLS GRID
