Skip main navigation
Off market
  • $824,400

    2605 NW Lake Ridge Dr, Lawton, OK 73505

    5beds
    6,200sqft
    SingleFamily
    Built in 1994
    1 Acres Lot
    $824,400 Zestimate®
    $133/sqft
    $4,747 Estimated rent

    Home value

    $824,400

    $758,000 - $899,000

    $4,747/mo

    Zestimate® history
    Loading
    Loading...

    Owner options

    List your home for rent

    $4,747/mo

    Rent Zestimate®

    Find your next renter with Zillow Rental Manager. Plus, with online applications, you can quickly screen prospective tenants – for free.

    Learn more

    $4,747/mo

    Rent Zestimate®

    Refinance and save

    $5,093/mo

    Est. payment

    Refinancing to a lower rate could help reduce your monthly payments and save thousands over the life of the loan.

    See today's rates

    $5,093/mo

    Est. payment

    Explore your selling options

    Work with a Zillow partner agent

    Leverage their expertise and Zillow's premium Showcase listings to get your home seen by more buyers.

    Get started

    List with your own agent

    Get your home in front of millions of buyers by listing it on Zillow.

    Learn how to do it

    Sell it yourself

    Take full control of how buyers see your home on Zillow by listing For Sale by Owner (FSBO).

    List your home

    What's special

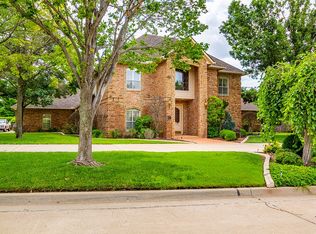
    Escape from the Ordinary in this Dazzling home sitting on a tranquil lake in the desirable neighborhood of Grayson Mountain Estates. Entering this home through the beautiful Porte-cochere that the owners added in 2013, your guest will be sheltered from rain, snow, or hot sun. Custom Quality is evident in the 5 bedrooms, each with a walk-in closet, 4 full baths plus 2 1/2 baths, 6207 sq ft home that gives everyone in the family room to relax. This totally remodeled home has a gourmet kitchen that would delight any chef with the custom Quaker Made Cabinets, 4 Stainless Steel self-cleaning ovens, microwave, dishwasher, a large center island with a second sink plus a breakfast bar and granite counters everywhere. There are 2 living areas downstairs, media room upstairs, 3 dining areas, beautiful Butler's Pantry, 2 fireplaces with new gas logs, and a 3 car garage with 3 storage closets, central vacuum and a workbench area. The Huge Master suite with large windows that provide an unparalled view to the covered patio, the lush green gardens & large trees, the massive rock dock, and the calm waters of the lake. There is a 2nd covered patio off the family room that is connected to the large covered patio off the master suite that makes possible outdoor entering for a large group. The Master Bath has His and Hers sides with 2 vanities, 2 sinks, and 2 toilets, large shower on his side and whirlpool on her side. There are His and Hers Monster sized closets with chests and built-ins that would suit the most Discerning Dresser! Ensuring design quality there are Andersen windows, 50 year roof, and a safe room. Upstairs there are 3 bedrooms with Ultra large closets, or could be 2 bedrooms and an exercise room, 2nd office, hobby room or kiddo's playroom. Wood floors & all faucets, ceiling fans and light fixtures replaced. 2 hot water heaters, 2 garage doors, as well as one central heat and air unit replaced. Call for an appointment to view this Stunning Property Today!!

    This property is off market, which means it's not currently listed for sale or rent on Zillow. This may be different from what's available on other websites or public sources.

    Facts & features

    Interior

    Bedrooms & bathrooms
    • Bedrooms: 5
    • Bathrooms: 5
    • Full bathrooms: 5
    Heating
    • Heat pump
    Cooling
    • Central
    Appliances
    • Included: Dishwasher, Microwave
    Features
    • Flooring: Tile, Carpet, Hardwood
    • Has fireplace: Yes
    Interior area
    • Total interior livable area: 6,200 sqft

    Property

    Parking
    • Total spaces: 3
    • Parking features: Garage - Attached
    Features
    • Exterior features: Brick
    • Fencing: Wood
    Lot
    • Size: 1 Acres
    Details
    • Parcel number: 02N12W201157000020006
    • Zoning: R-1 Single Family

    Construction

    Type & style
    • Home type: SingleFamily
    Materials
    • masonry
    • Foundation: Concrete
    • Roof: Composition
    Condition
    • Year built: 1994

    Utilities & green energy

    • Gas: Natural
    • Sewer: City

    Community & neighborhood

    Location
    • Region: Lawton

    Other

    Other facts
    • DINING AREAS: Kitchen/Dining, Living/Dining, Breakfast Bar
    • FLOORS: Carpet, Ceramic Tile, Hardwood
    • GAS: Natural
    • INSIDE INCLUSIONS: Washer Connection, Dryer Connection, Garage Door Opener, Window Covering, 8-Ft.+ Ceiling, Walk-In Closet, Pantry, Vaulted Ceiling, Whirlpool, Kitchen Island, Floored Attic, Central Vacuum System, Granite Countertops, Seamless Countertops
    • ROOF: Composition
    • SEWER: City
    • UTILITY: Room
    • WATER: City
    • Zoning: R-1 Single Family
    • AIR CONDITIONING: Central-Electric
    • ELECTRICITY: City
    • ENERGY FEATURES: Ceiling Fan, Double Pane
    • Exterior Finish: Brick Veneer
    • FOUNDATION: Slab
    • HEATING: Central
    • APPLIANCES: Cook Top, Vent Hood, Dishwasher, Electric, Microwave, Double Oven
    • FENCING: Wood
    • SAFETY FEATURES: Smoke/Heat Alarm, Security System, Safe Room, Security Gate
    • Fireplace: More than One, Natural Gas
    • LIVING AREAS: Three Plus
    • ROOMS: Storage Room, Formal Living, Study/Office, Sun Room, Media Room, Den/Family Room, Game/Bonus Room, Open Living
    • Style: 2 Story
    • OCCUPANT: Owner
    • OUTSIDE INCLUSIONS: Side Entry Garage, Double Driveway, Circular Driveway, Lawn Sprinkler, Water View, Full Lawn Sprinkler, 3 Car Driveway
    • Homestead (Y/N): Yes
    • WATER HEATER: Two or More
    • Baths: 5+
    • PATIO/DECK: Covered Porch, Covered Patio

    Price history

    DateEventPrice
    7/17/2020Sold$640,000-7.9%$103/sqft
    Source: Lawton BOR #153971 Report a problem
    3/16/2020Price change$695,000-8.6%$112/sqft
    Source: RE/MAX PROFESSIONALS #153971 Report a problem
    7/29/2019Listed for sale$760,000+19.3%$123/sqft
    Source: RE/MAX PROFESSIONALS #153971 Report a problem
    9/5/2012Sold$637,000$103/sqft
    Source: Lawton BOR #134008 Report a problem

    Public tax history

    YearProperty taxesTax assessment
    2025$8,588 +4.7%$79,597 +5%
    2024$8,203 +5.1%$75,807 +5%
    2023$7,807 +6.5%$72,197 +5%
    2022$7,328 +3.1%$68,759 -1%
    2021$7,108 -6%$69,443 -6.6%
    2020$7,562 +5.7%$74,377 +5%
    2019$7,152 +17.5%$70,835 -0.4%
    2017$6,086 $71,110 -1.7%
    2016$6,086 -4.3%$72,325 -0.1%
    2015$6,359 -0.8%$72,432
    2014$6,412 -0.4%$72,432 +1.3%
    2013$6,437 +29.9%$71,531 +30.6%
    2012$4,955 $54,766
    2011-- $54,766 +5%
    2010-- $52,158 +10.2%
    2008$4,461 $47,310
    2007$4,461 +6.3%$47,310 +5%
    2006$4,195 +14.8%$45,057 +10.3%
    2005$3,655 +6.8%$40,868
    2004$3,422 +0.4%$40,868 -88.8%
    2003$3,409 -1.2%$363,275
    2002$3,450 $363,275 +788.9%
    2001-- $40,868

    Find assessor info on the county website

    Neighborhood: 73505

    Nearby schools

    GreatSchools rating
    Schools provided by the listing agent
    • Elementary: Hugh Bish
    • Middle: Tomlinson
    • High: Lawton

    Source: The MLS. This data may not be complete. We recommend contacting the local school district to confirm school assignments for this home.

    Get pre-qualified for a loan
    At Zillow Home Loans, we can pre-qualify you in as little as 5 minutes with no impact to your credit score.

    An equal housing lender. NMLS #10287.

    Sell for more on Zillow
    Get a Zillow Showcase℠ listing at no additional cost and you could sell for .
    $824,400
    2% more
    +$16,488
    With Zillow Showcase(estimated)
    $840,888