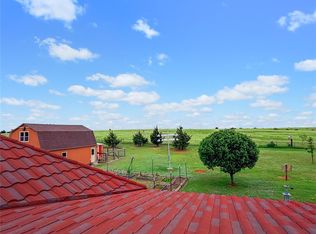
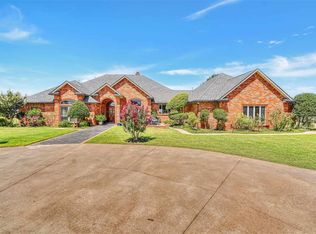
Calling all horsemen and horsewomen looking for a true piece of Southwest Oklahoma country living! This incredible rural property offers 18 acres (mol) of wide-open space, stunning sunsets, and everything you need for your horses, livestock, and country lifestyle dreams. Featuring 3,588 square feet of living space, THREE barns, and room to roam, this place was built for both hard work and making memories. The home features a large open floor plan perfect for entertaining after a long day in the arena or pasture, complete with a cozy wood-burning fireplace, wet bar, and TWO primary bedrooms, this home is ideal for multi-generational living, guests, or ranch hands. One spacious primary suite includes its own fireplace, abundant storage, and three closets. The NIL setup offers privacy with two bedrooms located on the opposite side of the home, including another primary suite with walk-in closet, Hollywood bath, and direct access to the two-car garage with dry basement. Utility room includes large pantry and sink with storage throughout the entire home. Horse facilities include South barn (approx. 92' x 50') with 7 open stalls and tack room, a barn (approx. 90' x 20') with 9 enclosed stalls, West barn (approx. 60' x 35') with 9 stables, 6 runs, and loading chute. You'll also love the attached four-car garage, portico-style covered entrance, and large covered porch made for enjoying Oklahoma sunsets, coffee in the mornings, and peaceful evenings under the stars. Recent updates include new HVAC, water heater, shower, and flooring, French drain, roof approximately 5 years old, fenced in pasture. If you've been searching for that perfect Southwest Oklahoma horse property with room for family, animals, equipment, and entertaining this one is it! Call NextHome Tri-Covenant Realty, 580-699-SOLD.
Active
Price cut: $6K (7/30)
$489,000
1703 S State Highway 65, Lawton, OK 73507
5beds
3baths
3,600sqft
Single Family Residence
Built in 1962
18 Acres Lot
$480,600 Zestimate®
$136/sqft
$-- HOA
What's special
Hollywood bathWalk-in closetStunning sunsetsTwo primary bedroomsAttached four-car garagePortico-style covered entranceCozy wood-burning fireplace
- 151 days
- 659
- 55
Zillow last checked:
Listing updated:
Listed by:
BRENDA SPENCER-RAGLAND 580-512-0591,
NEXT HOME TRI-COVENANT REALTY
Source: Lawton BOR,MLS#: 171292
Facts & features
Interior
Bedrooms & bathrooms
- Bedrooms: 5
- Bathrooms: 3
Rooms
- Room types: Den/Family Room, Office
Dining room
- Features: Living/Dining
Heating
- Fireplace(s), Central, Electric
Cooling
- Central-Electric, Ceiling Fan(s)
Appliances
- Included: Electric, Microwave, Dishwasher, Disposal, Refrigerator, Electric Water Heater
- Laundry: Washer Hookup, Dryer Hookup, Utility Room, In Garage, In Kitchen, In Bathroom
Features
- Wet Bar, 8-Ft.+ Ceiling, Vaulted Ceiling(s), Granite Counters, Two Living Areas
- Flooring: Ceramic Tile, Vinyl, Carpet, Brick
- Doors: Storm Door(s)
- Windows: Double Pane Windows
- Has fireplace: Yes
- Fireplace features: Wood Burning
Interior area
- Total structure area: 3,600
- Total interior livable area: 3,600 sqft
Property
Parking
- Total spaces: 4
- Parking features: Auto Garage Door Opener, Garage Door Opener, Garage Faces Rear, Circular Driveway
- Has garage: Yes
- Has uncovered spaces: Yes
Features
- Levels: One
- Patio & porch: Covered Porch
- Fencing: Chain Link,None
Lot
- Size: 18 Acres
Details
- Additional structures: Workshop, Barn(s), Corral(s)
Construction
Type & style
- Home type: SingleFamily
- Property subtype: Single Family Residence
Materials
- Brick Veneer
- Foundation: Slab
- Roof: Composition
Condition
- Updated
- New construction: No
- Year built: 1962
Utilities & green energy
- Electric: Cotton Electric
- Gas: None, Propane
- Sewer: Septic Tank
- Water: Rural District, Water District: RRW3
Community & HOA
Community
- Security: Smoke/Heat Alarm
Location
- Region: Lawton
Financial & listing details
- Price per square foot: $136/sqft
- Annual tax amount: $4,047
- Price range: $489K - $489K
- Date on market: 5/26/2026
- Listing terms: VA Loan,FHA,Conventional,Cash
Estimated market value
$480,600
$457,000 - $505,000
$2,570/mo
Price history
| Date | Event | Price |
|---|---|---|
| 7/30/2026 | Price change | $489,000-1.2%$136/sqft |
Source: Lawton BOR #171292 Report a problem | ||
| 6/15/2026 | Price change | $495,000-3.9%$138/sqft |
Source: Lawton BOR #171292 Report a problem | ||
| 5/26/2026 | Listed for sale | $515,000$143/sqft |
Source: Lawton BOR #171292 Report a problem | ||
Public tax history
Tax history is unavailable.
Monthly payment
Est. payment
Payment breakdown
Explore the cost of this home by adjusting the details. Changes won't be saved.Climate risks
Neighborhood: 73507
Nearby schools
Schools provided by the listing agent
- Elementary: Sullivan Vill
- Middle: MacArthur
- High: MacArthur
Source: Lawton BOR. This data may not be complete. We recommend contacting the local school district to confirm school assignments for this home.
- $263,8003 bd2 ba1.4k sqft1711 N State Highway 65, Lawton, OK 73507Off Market

- $245,4003 bd2 ba1.4k sqft1711 N State Highway 65, Lawton, OK 73507Off Market
- $496,4004 bd3 ba3.4k sqft1764 N State Highway 65, Lawton, OK 73507Off Market
- $58,7003 bd1 ba1.1k sqft1603 N State Highway 65, Lawton, OK 73507Off Market
Similar homes
- $449,9006 bd3 ba3.7k sqft594 NE Valley View Rd, Lawton, OK 73507For Sale
 MLS ID #1253958, Kimberly Smith, Salt Real Estate Inc. MLSOK/OKCMAR as distributed by MLS GRID
 - $499,5004 bd3 ba3.1k sqft3710 NE Eastlake Dr, Lawton, OK 73507For Sale
 MLS ID #171985, KEVIN MUNCHEL, REAL ESTATE EXPERTS. Lawton BOR
 - $390,0003 bd2 ba2.4k sqft5 NE 15th St, Lawton, OK 73507For Sale
 MLS ID #172215, KRISTY BRABAW, COLDWELL BANKER SALUTE. Lawton BOR
 - $649,9004 bd3 ba3.9k sqft610 NE Flower Mound Rd, Lawton, OK 73507For Sale
 MLS ID #172076, BARRY T EZERSKI, RE/MAX PROFESSIONALS (BO). Lawton BOR
