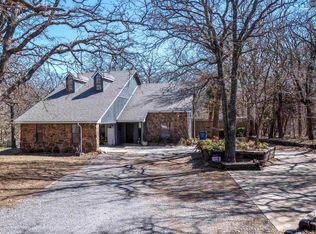
REAL PROPERY CONSISTS OF A NICE 1 1/2 STORY ROCK/VENEER HOME WITH A LIVING ROOM/ DINING AREA / KITCHEN COMBINATION, WITH AN UPSTAIRS WITH A BALCONY OVERLOOKING THE LIVING AREA, UTILITY ROOM AND 2 BATHS. ALSO INCLUDED WITH THE HOME IS A BARNDOMINUM/SHOP (APPROXIMATELY 1,980 SQUARE FEET) WHICH WOULD SERVE AS AN IDEAL RESIDENCE FOR EXTENDED FAMILY. THE SHOP IS SPACIOUS WITH 2 SLIDING DOORS (12' X 18'), THAT WILL ACCOMPANY AN RV OR CAMPING TRAILER. THE BARNDOMINIUM IS LIKE A SECOND HOME WITH ITS OWN CENTRAL HEAT AND AIR, SEPTIC SYSTEM, ETC. THE HOME IS SURROUNDED WITH A TREES WITH WILDLIFE INCLUDUNG TURKEY AND DEER. ALL SITUATED IN A NICE WOODED ADDITION IN A GREAT NEIGHBORHOOD. TO VIEW THIS NICE HOME WITH IMPROVEMENTS - PLEASE CALL ME (GARY @ 580-467-2248) OR THE REALTOR OF YOUR CHOICE. THANKS, gary c
For sale
$397,500
360 Blackjack Ln, Duncan, OK 73533
3beds
2,181sqft
Single Family Residence
Built in ----
2.8 Acres Lot
$383,500 Zestimate®
$182/sqft
$-- HOA
What's special
Utility roomNice wooded addition
- 12 hours
- 95
- 8
Zillow last checked:
Listing updated:
Listed by:
Gary M Criswell,
Gary Criswell Auction Service & Real Estate, Inc.
Source: Duncan AOR,MLS#: 40551
Facts & features
Interior
Bedrooms & bathrooms
- Bedrooms: 3
- Bathrooms: 2
- Full bathrooms: 2
Dining room
- Features: Kitchen/Dine Combo
Heating
- Electric
Cooling
- Electric
Appliances
- Included: Electric Oven/Range, Dishwasher
Features
- Inside Utility
- Flooring: Some Carpeting
- Doors: Storm Door(s)
- Windows: Some Shades/Blinds
- Number of fireplaces: 1
- Fireplace features: One Fireplace, Living Room, Wood Burning
Interior area
- Total structure area: 2,181
- Total interior livable area: 2,181 sqft
Property
Parking
- Total spaces: 2
- Parking features: Attached, Garage Door Opener
- Has attached garage: Yes
Features
- Levels: One and One Half
Lot
- Size: 2.8 Acres
- Features: Wooded, Garden, 2 to 5 Acres
Details
- Additional structures: Storage Shed, Outbuilding
Construction
Type & style
- Home type: SingleFamily
- Architectural style: Traditional
- Property subtype: Single Family Residence
Materials
- Frame, Brick/Stone Veneer
- Roof: Composition
Condition
- 31-50 Years,Good Condition
Utilities & green energy
- Sewer: Septic Tank
- Water: Public
Community & HOA
Community
- Subdivision: Tanglewood
Location
- Region: Duncan
Financial & listing details
- Price per square foot: $182/sqft
- Annual tax amount: $2,404
- Price range: $397.5K - $397.5K
- Date on market: 10/15/2026
- Listing terms: Cash,FHA,VA Loan,Conventional
Estimated market value
$383,500
$364,000 - $403,000
$1,682/mo
Price history
| Date | Event | Price |
|---|---|---|
| 10/15/2026 | Listed for sale | $397,500+3.2%$182/sqft |
Source: Duncan AOR #40551 Report a problem | ||
| 9/22/2026 | Listing removed | $385,000$177/sqft |
Source: Duncan AOR #40204 Report a problem | ||
| 8/31/2026 | Price change | $385,000-3.7%$177/sqft |
Source: Duncan AOR #40204 Report a problem | ||
| 6/16/2026 | Price change | $399,900-2.5%$183/sqft |
Source: Duncan AOR #40204 Report a problem | ||
| 5/26/2026 | Listed for sale | $410,000$188/sqft |
Source: Duncan AOR #40204 Report a problem | ||
Public tax history
Tax history is unavailable.
Monthly payment
Est. payment
Payment breakdown
Explore the cost of this home by adjusting the details. Changes won't be saved.Climate risks
Neighborhood: 73533
Nearby schools
Schools provided by the listing agent
- Elementary: Marlow
- District: Marlow
Source: Duncan AOR. This data may not be complete. We recommend contacting the local school district to confirm school assignments for this home.
Similar homes
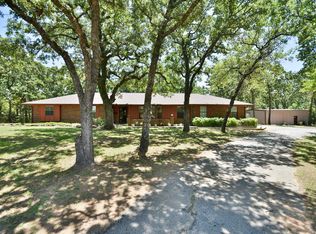
- $275,0003 bd2 ba1.8k sqft6025 N 5th St, Duncan, OK 73533For Sale
 MLS ID #1252617, Alicia Perry, Black Label Realty. MLSOK/OKCMAR as distributed by MLS GRID
 - $375,0004 bd4 ba2.5k sqft812 W Hickory Ave, Duncan, OK 73533For Sale
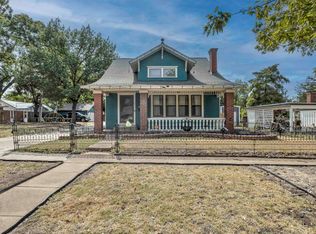 MLS ID #40522, Ron Mulkey. Duncan AOR
 - $398,0003 bd3 ba3k sqft2406 Mallard, Duncan, OK 73533For Sale
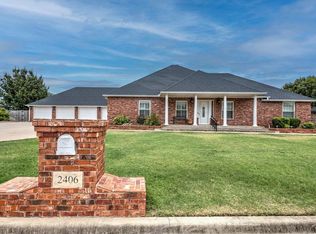 MLS ID #40525, Teresa Young. Duncan AOR
 - $340,0003 bd2 ba2.6k sqft172431 N 2860th Rd, Duncan, OK 73533For Sale
 MLS ID #40290, Cace Robertson. Duncan AOR
