MOTIVATED SELLER! New Price! Beautifully appointed custom-built, one-owner home located on a cul-de-sac offering timeless style, generous space, and an abundance of storage. Fresh interior paint and new luxury vinyl plank flooring give the home a clean, updated feel, while the open floor plan creates an inviting flow between the spacious living, dining, and kitchen areas. The kitchen features granite countertops, abundant cabinetry, a new gas range, and double ovens and dishwasher that are approximately three years old. The home includes three spacious bedrooms, two full baths, a convenient half bath, and a large office that provides flexibility for today’s lifestyle. A generously sized bonus room offers even more versatility and could easily function as a fourth bedroom, media room, game room, or additional living space. Complete with its own half bath, this space is ideal for guests, teenagers, hobbies, or entertaining. Outside, the classic brick exterior, covered front porch, mature tree, and established landscaping create an inviting first impression. Custom construction, one-owner pride of ownership, thoughtful updates, an open layout, and exceptional storage make this a home that truly has it all. Call or text Alysa Fritts at 580-606-3100 for more information.
For sale
Price cut: $15K (10/8)
$364,900
2206 Meadow Lark Dr, Duncan, OK 73533
3beds
2,720sqft
Single Family Residence
Built in ----
-- sqft lot
$355,000 Zestimate®
$134/sqft
$-- HOA
What's special
Established landscapingMature treeCovered front porchFresh interior paintOpen floor planConvenient half bathOpen layout
- 35 days
- 382
- 26
Zillow last checked:
Listing updated:
Listed by:
Alysa D Fritts,
Frontier Real Estate, Llc
Source: Duncan AOR,MLS#: 40471
Facts & features
Interior
Bedrooms & bathrooms
- Bedrooms: 3
- Bathrooms: 3
- Full bathrooms: 2
- 1/2 bathrooms: 1
Dining room
- Features: Kitchen/Dine Combo, Breakfast/Bar
Heating
- Natural Gas, Vents in Ceiling
Cooling
- Electric
Appliances
- Included: Electric Oven/Range, Gas Oven/Range, Dishwasher
Features
- Central Entry Hall, Family Room, Recreation Room, Study/Den, Inside Utility, Central Vacuum
- Flooring: Some Carpeting, Hardwood
- Doors: Storm Door(s)
- Windows: Storm Window(s), Thermopane, Shades/Blinds
- Has fireplace: No
Interior area
- Total structure area: 2,720
- Total interior livable area: 2,720 sqft
Property
Parking
- Total spaces: 2
- Parking features: Attached, Garage Door Opener
- Has attached garage: Yes
Features
- Levels: One and One Half
- Patio & porch: Covered Patio
- Fencing: Some Fencing,Wood
Lot
- Features: Cul-De-Sac, Wooded, Less than 1 Acre
Details
- Additional structures: Storage Shed
- Parcel number: 163600001024000000
Construction
Type & style
- Home type: SingleFamily
- Architectural style: Traditional
- Property subtype: Single Family Residence
Materials
- Brick and Frame
- Roof: Composition
Condition
- 21-30 Years,Excellent Condition
Details
- Warranty included: Yes
Utilities & green energy
- Sewer: Public Sewer
- Water: Public
Community & HOA
Community
- Security: Smoke Detector(s)
- Subdivision: None
Location
- Region: Duncan
Financial & listing details
- Price per square foot: $134/sqft
- Tax assessed value: $262,205
- Annual tax amount: $1,877
- Price range: $364.9K - $364.9K
- Date on market: 9/8/2026
- Listing terms: Cash,FHA,VA Loan,Conventional
Estimated market value
$355,000
$337,000 - $373,000
$2,133/mo
Price history
| Date | Event | Price |
|---|---|---|
| 10/8/2026 | Price change | $364,900-3.9%$134/sqft |
Source: Duncan AOR #40471 Report a problem | ||
| 9/8/2026 | Listed for sale | $379,900+3518.1%$140/sqft |
Source: Duncan AOR #40471 Report a problem | ||
| 6/20/1996 | Sold | $10,500$4/sqft |
Source: Agent Provided Report a problem | ||
Public tax history
| Year | Property taxes | Tax assessment |
|---|---|---|
| 2025 | $1,820 +2.2% | $22,570 +3% |
| 2024 | $1,781 +2.6% | $21,913 +3% |
| 2023 | $1,736 +3.9% | $21,275 +3% |
| 2022 | $1,671 +3% | $20,655 +3% |
| 2021 | $1,623 +1.8% | $20,053 +3% |
| 2020 | $1,595 +3% | $19,469 +3% |
| 2019 | $1,549 +7.2% | $18,902 +6.1% |
| 2017 | $1,445 | $17,817 +3% |
| 2016 | $1,445 -4.7% | $17,298 |
| 2015 | $1,516 | $17,298 |
| 2014 | $1,516 | $17,298 -3.5% |
| 2013 | $1,516 | $17,925 -2.2% |
| 2012 | $1,516 -7.1% | $18,320 -0.4% |
| 2011 | $1,633 +3.4% | $18,394 +5% |
| 2010 | $1,579 +13.6% | $17,518 +5% |
| 2009 | $1,390 +2.6% | $16,683 +5% |
| 2008 | $1,355 +5.4% | $15,889 +5% |
| 2007 | $1,286 | $15,132 |
Find assessor info on the county website
Monthly payment
Est. payment
Payment breakdown
Explore the cost of this home by adjusting the details. Changes won't be saved.Climate risks
Neighborhood: 73533
Nearby schools
Schools provided by the listing agent
- Elementary: Horace Mann
- District: Duncan
Source: Duncan AOR. This data may not be complete. We recommend contacting the local school district to confirm school assignments for this home.
Similar homes
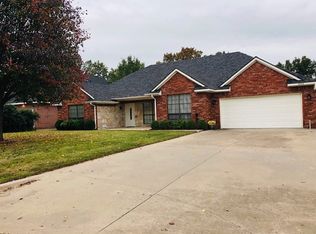
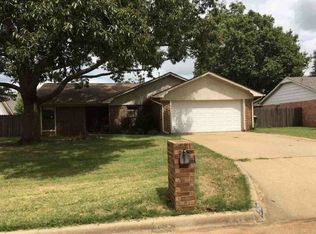
- $369,0003 bd3 ba3k sqft2126 Mallard Dr, Duncan, OK 73533For Sale
 MLS ID #40524, Tammy Vaughn. Duncan AOR
 - $398,0003 bd3 ba3k sqft2406 Mallard, Duncan, OK 73533For Sale
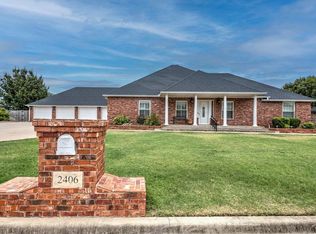 MLS ID #40525, Teresa Young. Duncan AOR
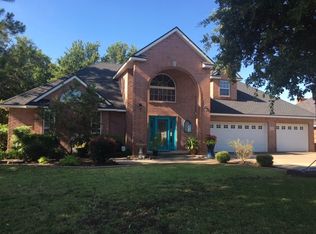
 - $360,0004 bd3 ba2.8k sqft1532 Pearl St, Duncan, OK 73533For Sale
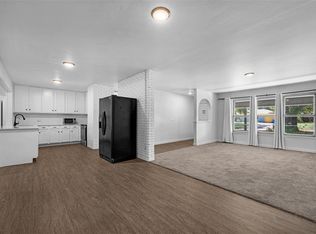 MLS ID #171938, SHAYLE CORP, COLDWELL BANKER SELECT. Lawton BOR
 - $375,0004 bd4 ba2.5k sqft812 W Hickory Ave, Duncan, OK 73533For Sale
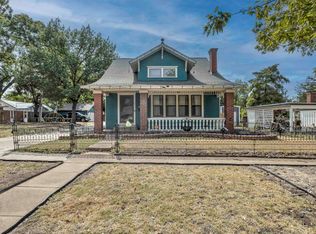 MLS ID #40522, Ron Mulkey. Duncan AOR
