Spacious and full of potential, this 3-bedroom, 2.5-bath home offers 3,116 square feet of living space on a corner lot in Duncan. Built in 1954, the home features generously sized rooms throughout, providing plenty of space for everyday living, entertaining, or creating the home that fits your needs. An office offers a great option for working from home, hobbies, or additional flexible space. One bedroom and bathroom are located upstairs and are heated and cooled by a mini split system, creating a comfortable and private guest suite or bonus space. With its large footprint, versatile layout, and desirable corner-lot location, this property has so much to offer. Call today for your viewing appointment. Listed by Bridges Realty Group, LLC, Andi Scifres 580-641-2143 or Spanky Davis 580-641-0017.
For sale
Price cut: $5K (10/12)
$325,000
1107 W Jones Ave, Duncan, OK 73533
3beds
3,116sqft
Single Family Residence
Built in ----
-- sqft lot
$317,900 Zestimate®
$104/sqft
$-- HOA
What's special
Corner lotDesirable corner-lot locationGenerously sized rooms throughout
- 112 days
- 199
- 1
Zillow last checked:
Listing updated:
Listed by:
Andi L Scifres,
Bridges Realty Group, Llc
Source: Duncan AOR,MLS#: 40276
Facts & features
Interior
Bedrooms & bathrooms
- Bedrooms: 3
- Bathrooms: 3
- Full bathrooms: 2
- 1/2 bathrooms: 1
Dining room
- Features: Kitchen/Dine Combo, Breakfast/Bar
Heating
- Natural Gas
Cooling
- Gas
Appliances
- Included: Electric Oven/Range, Microwave, Dishwasher, Exhaust Fan, Refrigerator
Features
- Central Entry Hall, Study/Den, Inside Utility, Downstairs Bedroom
- Flooring: Some Carpeting, Hardwood
- Windows: Curtains/Drapes, Shades/Blinds
- Has basement: Yes
- Has fireplace: No
Interior area
- Total structure area: 3,116
- Total interior livable area: 3,116 sqft
Property
Parking
- Total spaces: 2
- Parking features: Attached, Garage Door Opener
- Has attached garage: Yes
Features
- Levels: One and One Half
- Patio & porch: Patio
- Exterior features: Sprinkler System
- Fencing: Fenced Yard
Lot
- Features: Corner Lot, Wooded, Sprinkler System
Details
- Additional structures: Outbuilding
- Parcel number: 126500001010000000
Construction
Type & style
- Home type: SingleFamily
- Architectural style: Traditional
- Property subtype: Single Family Residence
Materials
- Frame, Stone or Brick
- Foundation: Basement
- Roof: Composition
Condition
- 51-99 Years,Good Condition
Utilities & green energy
- Sewer: Public Sewer
- Water: Public
Community & HOA
Community
- Subdivision: McCasland
Location
- Region: Duncan
Financial & listing details
- Price per square foot: $104/sqft
- Tax assessed value: $245,404
- Annual tax amount: $2,010
- Price range: $325K - $325K
- Date on market: 6/23/2026
- Listing terms: Cash,FHA,Conventional
Estimated market value
$317,900
$302,000 - $334,000
$1,889/mo
Price history
| Date | Event | Price |
|---|---|---|
| 10/12/2026 | Price change | $325,000-1.5%$104/sqft |
Source: Duncan AOR #40276 Report a problem | ||
| 8/24/2026 | Price change | $330,000-2.9%$106/sqft |
Source: Duncan AOR #40276 Report a problem | ||
| 6/23/2026 | Listed for sale | $340,000+29.8%$109/sqft |
Source: Duncan AOR #40276 Report a problem | ||
| 3/27/2014 | Sold | $262,000+89.9%$84/sqft |
Source: Public Record Report a problem | ||
| 11/9/2012 | Sold | $138,000$44/sqft |
Source: Public Record Report a problem | ||
Public tax history
| Year | Property taxes | Tax assessment |
|---|---|---|
| 2025 | $2,193 +1.4% | $26,995 +2.3% |
| 2024 | $2,162 +2.6% | $26,387 +3% |
| 2023 | $2,108 +0.6% | $25,619 -0.1% |
| 2022 | $2,096 -14.3% | $25,656 -13.6% |
| 2021 | $2,445 +1.7% | $29,709 +3% |
| 2020 | $2,404 +2.9% | $28,843 +3% |
| 2019 | $2,336 -3% | $28,003 -3.5% |
| 2017 | $2,409 | $29,029 +0.2% |
| 2016 | $2,409 +60.2% | $28,969 |
| 2015 | $1,504 | $28,969 +76.7% |
| 2014 | $1,504 | $16,390 -3.3% |
| 2013 | $1,504 | $16,945 -1.4% |
| 2012 | $1,504 -11% | $17,180 -4.6% |
| 2011 | $1,690 -4.3% | $18,000 -2.6% |
| 2010 | $1,766 +9.4% | $18,474 +1.4% |
| 2009 | $1,615 +2.3% | $18,211 +5% |
| 2008 | $1,579 +5% | $17,344 +5% |
| 2007 | $1,504 | $16,518 |
Find assessor info on the county website
Monthly payment
Est. payment
Payment breakdown
Explore the cost of this home by adjusting the details. Changes won't be saved.Climate risks
Neighborhood: 73533
Nearby schools
Schools provided by the listing agent
- Elementary: Emerson
- District: Duncan
Source: Duncan AOR. This data may not be complete. We recommend contacting the local school district to confirm school assignments for this home.
Similar homes
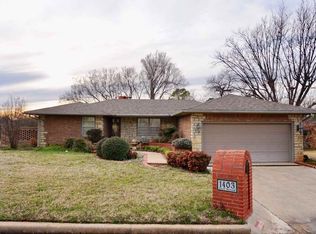
- $325,0004 bd4 ba2.5k sqft1202 N 12th St, Duncan, OK 73533For Sale
 MLS ID #40270, Jennifer Lowe. Duncan AOR
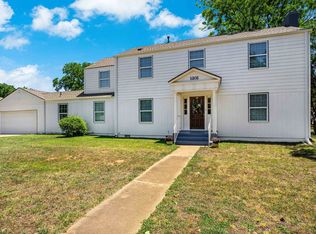
 - $360,0004 bd3 ba2.8k sqft1532 Pearl St, Duncan, OK 73533For Sale
 MLS ID #171938, SHAYLE CORP, COLDWELL BANKER SELECT. Lawton BOR
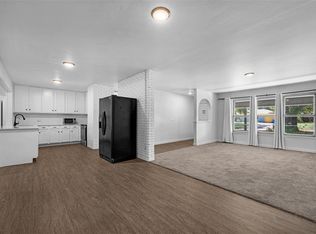
 - $--3 bd2 ba2.1k sqft1106 W Spruce Ave, Duncan, OK 73533Auction
 Auction.com 2
 - $340,0003 bd2 ba2.6k sqft172431 N 2860th Rd, Duncan, OK 73533For Sale
 MLS ID #40290, Cace Robertson. Duncan AOR
