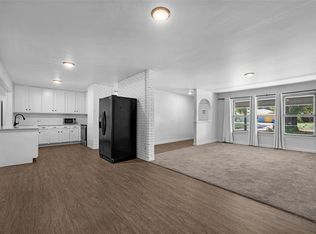
REMARKABLE, EXTRAORDINARY, EXCEPTIONAL!!! WORDS cannot adequately describe this unique, quality-built home! Solid craftsmanship is evident throughout this home! Updates & amenities GALORE!! Enjoy life & leisure IN STYLE! This GRAND home features many OUTDOOR amenities: In-ground pool, 350sf pool house w/ mini-split, covered patio featuring flagstone floor & TV, AND firepit area! The massive concrete driveway, detached 2 car garage, large side yard & mature trees create an EXCEPTIONAL OUTDOOR ENVIRONMENT. Indoor living includes cozy family room w/ hardwood floors, crown molding & gas log fireplace. The dining area features the ORNATE SOLID WOOD staircase leading to an ENORMOUSE bedroom w/ private bath. The kitchen is spacious & sports a coffee bar & walk-in pantry. The 2nd living room W/ SEPERATE ENTRANCE features an adjoining bedroom & 1/2 bath ideal for a mother-in-law or college student suite! The primary suite is on the FIRST FLOOR & will be your private retreat w/ jetted tub/shower combo & large walk-in closet! To experience all this home has to offer call Ron @ 580.467.1281 today for your personal tour!
For sale
$375,000
812 W Hickory Ave, Duncan, OK 73533
4beds
2,529sqft
Single Family Residence
Built in ----
0.32 Acres Lot
$365,100 Zestimate®
$148/sqft
$-- HOA
What's special
In-ground poolFirepit area
- 33 days
- 304
- 8
Zillow last checked:
Listing updated:
Listed by:
Ron Mulkey,
Vision Realty Group, Llc
Source: Duncan AOR,MLS#: 40522
Facts & features
Interior
Bedrooms & bathrooms
- Bedrooms: 4
- Bathrooms: 4
- Full bathrooms: 3
- 1/2 bathrooms: 1
Dining room
- Features: Formal Dining
Heating
- Natural Gas
Cooling
- Electric
Appliances
- Included: Electric Oven/Range, Microwave, Dishwasher
Features
- Family Room, Study/Den, Inside Utility, Downstairs Bedroom
- Flooring: Hardwood
- Windows: Some Curtains/Drapes, Some Shades/Blinds
- Number of fireplaces: 1
- Fireplace features: One Fireplace, Family Room, Gas Log
Interior area
- Total structure area: 2,529
- Total interior livable area: 2,529 sqft
Property
Parking
- Total spaces: 2
- Parking features: Detached
- Has garage: Yes
Features
- Levels: Two
- Patio & porch: Covered Patio
- Has private pool: Yes
- Pool features: In Ground
- Fencing: Some Fencing
Lot
- Size: 0.32 Acres
- Features: Less than 1 Acre
Details
- Additional structures: Storage Shed
- Parcel number: 100100101003000000
Construction
Type & style
- Home type: SingleFamily
- Architectural style: Traditional
- Property subtype: Single Family Residence
Materials
- Frame, Natural Wood Siding
- Roof: Composition
Condition
- Over 100 Years,Excellent Condition
Utilities & green energy
- Sewer: Public Sewer
- Water: Public
Community & HOA
Community
- Subdivision: None
Location
- Region: Duncan
Financial & listing details
- Price per square foot: $148/sqft
- Tax assessed value: $133,799
- Annual tax amount: $1,157
- Price range: $375K - $375K
- Date on market: 10/2/2026
- Listing terms: Cash,FHA,VA Loan,Conventional
Estimated market value
$365,100
$347,000 - $383,000
$2,185/mo
Price history
| Date | Event | Price |
|---|---|---|
| 10/2/2026 | Listed for sale | $375,000+234.8%$148/sqft |
Source: Duncan AOR #40522 Report a problem | ||
| 9/21/2018 | Sold | $112,000+28.7%$44/sqft |
Source: Public Record Report a problem | ||
| 11/6/2017 | Sold | $87,000-13%$34/sqft |
Source: Lawton BOR #148521 Report a problem | ||
| 8/14/2017 | Listed for sale | $100,000-41.1%$40/sqft |
Source: AMERICAN REAL ESTATE #148521 Report a problem | ||
| 4/22/2016 | Listing removed | $169,900$67/sqft |
Source: Owner Report a problem | ||
| 1/24/2016 | Pending sale | $169,900$67/sqft |
Source: Owner Report a problem | ||
| 1/22/2016 | Listed for sale | $169,900-0.1%$67/sqft |
Source: Owner Report a problem | ||
| 11/27/2015 | Listing removed | $170,000$67/sqft |
Source: Owner Report a problem | ||
| 8/29/2015 | Price change | $170,000+3%$67/sqft |
Source: Owner Report a problem | ||
| 6/23/2015 | Listed for sale | $165,000-16.7%$65/sqft |
Source: Owner Report a problem | ||
| 3/5/2012 | Listing removed | $198,000$78/sqft |
Source: Keith Perkins #26879 Report a problem | ||
| 8/5/2011 | Price change | $198,000-5%$78/sqft |
Source: Keith Perkins #26879 Report a problem | ||
| 6/9/2011 | Listed for sale | $208,500$82/sqft |
Source: Keith Perkins #26879 Report a problem | ||
Public tax history
| Year | Property taxes | Tax assessment |
|---|---|---|
| 2025 | $1,142 +1.1% | $14,533 +1.8% |
| 2024 | $1,130 +2.6% | $14,271 +3% |
| 2023 | $1,101 +4% | $13,855 +3% |
| 2022 | $1,059 +3.1% | $13,452 +3% |
| 2021 | $1,027 +1.8% | $13,060 +3% |
| 2020 | $1,009 -2.7% | $12,680 -2.3% |
| 2019 | $1,037 -33.7% | $12,985 -32.4% |
| 2017 | $1,564 | $19,199 +3% |
| 2016 | $1,564 +164.6% | $18,640 |
| 2015 | $591 | $18,640 -0.4% |
| 2014 | $591 | $18,709 |
| 2013 | $591 | $18,709 +141.3% |
| 2012 | $591 -1.3% | $7,752 +5% |
| 2011 | $599 +3.9% | $7,383 +5% |
| 2010 | $577 +6.3% | $7,031 -1.3% |
| 2009 | $543 +3.1% | $7,120 +5% |
| 2008 | $526 +7.2% | $6,781 +6.1% |
| 2007 | $491 | $6,392 |
Find assessor info on the county website
Monthly payment
Est. payment
Payment breakdown
Explore the cost of this home by adjusting the details. Changes won't be saved.Climate risks
Neighborhood: 73533
Nearby schools
Schools provided by the listing agent
- Elementary: Emerson
- District: Duncan
Source: Duncan AOR. This data may not be complete. We recommend contacting the local school district to confirm school assignments for this home.


Similar homes
- $360,0004 bd3 ba2.8k sqft1532 Pearl St, Duncan, OK 73533For Sale
 MLS ID #171938, SHAYLE CORP, COLDWELL BANKER SELECT. Lawton BOR
- $397,5003 bd2 ba2.1k sqft360 Blackjack Ln, Duncan, OK 73533For Sale
 MLS ID #40551, Gary M Criswell. Duncan AOR
- $350,0003 bd4 ba3k sqft5050 Lakeside Dr, Duncan, OK 73533For Sale
 MLS ID #40574, Shorty Brown. Duncan AOR
- $299,9994 bd3 ba2.5k sqft2299 Coretta Ave, Duncan, OK 73533For Sale
 MLS ID #40367, Cace Robertson. Duncan AOR
