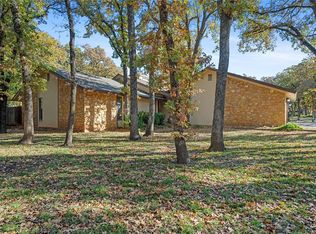
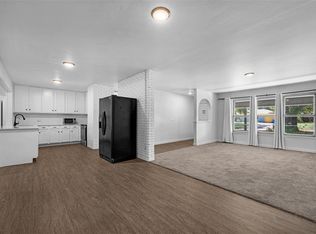
Call Darren Bridges for info 580-656-4893. This is a fabulous 3 bedroom 2.5 bath home in Timbercreek Addition that has a spacious kitchen with updated appliances, tons of counter space, breakfast nook, and a keeping area. You will love the oversized laundry area with lots of storage, formal dining area, and wonderful family room with wood beams, and lots of built-ins around the fireplace. This home has a split floor plan with the primary bedroom on the opposite side of the house from the other freshly painted bedrooms and newly updated guest bath. The primary suite has dual vanities, soaker tub, separate shower, and dual walk-in closets. Just off the keeping room and kitchen is an amazing covered back patio for enjoying your coffee in the mornings or unwinding in the evenings, a 35 x14 metal shop/additional living, as well as mature trees and landscaping. Shop is insulated, has a half bath, mini split for heating and cooling, and would make an awesome game room, exercise room, office etc. This fantastic property in Plato School district is a must see.
For sale
$382,000
1009 Timbercreek Dr, Duncan, OK 73533
3beds
2,684sqft
Single Family Residence
Built in ----
-- sqft lot
$371,600 Zestimate®
$142/sqft
$-- HOA
What's special
Shop is insulatedSoaker tubSplit floor planFreshly painted bedroomsKeeping areaSeparate showerMature trees and landscaping
- 25 days
- 389
- 14
Likely to sell faster than
Zillow last checked:
Listing updated:
Listed by:
Darren L Bridges,
Bridges Realty Group, Llc
Source: Duncan AOR,MLS#: 40490
Facts & features
Interior
Bedrooms & bathrooms
- Bedrooms: 3
- Bathrooms: 3
- Full bathrooms: 2
- 1/2 bathrooms: 1
Dining room
- Features: Formal Dining, Kitchen/Dine Combo
Heating
- Natural Gas
Cooling
- Electric
Appliances
- Included: Electric Oven/Range, Dishwasher, Disposal, Exhaust Fan
Features
- Central Entry Hall, Family Room, Inside Utility, Exercise Room
- Flooring: Some Carpeting
- Windows: Some Shades/Blinds
- Number of fireplaces: 1
- Fireplace features: One Fireplace, Living Room
Interior area
- Total structure area: 2,684
- Total interior livable area: 2,684 sqft
Property
Parking
- Total spaces: 2
- Parking features: Attached, Garage Door Opener
- Has attached garage: Yes
Features
- Levels: One
- Patio & porch: Patio, Covered Patio
- Exterior features: Sprinkler System
- Fencing: Fenced Yard,Wood
Lot
- Features: Wooded, Sprinkler System, Less than 1 Acre
Details
- Additional structures: Storage Shed
- Parcel number: 153000003003000000
Construction
Type & style
- Home type: SingleFamily
- Architectural style: Traditional
- Property subtype: Single Family Residence
Materials
- Brick and Frame
- Roof: Composition
Condition
- 31-50 Years,Good Condition
Utilities & green energy
- Sewer: Public Sewer
- Water: Public
Community & HOA
Community
- Security: Smoke Detector(s)
- Subdivision: Timbercreek
Location
- Region: Duncan
Financial & listing details
- Price per square foot: $142/sqft
- Tax assessed value: $402,935
- Annual tax amount: $2,386
- Price range: $382K - $382K
- Date on market: 9/17/2026
- Listing terms: Cash,FHA,VA Loan,Conventional
Estimated market value
$371,600
$353,000 - $390,000
$1,941/mo
Price history
| Date | Event | Price |
|---|---|---|
| 9/17/2026 | Listed for sale | $382,000$142/sqft |
Source: Duncan AOR #40490 Report a problem | ||
| 9/14/2026 | Listing removed | $382,000$142/sqft |
Source:  MLSOK/OKCMAR as distributed by MLS GRID #1221094 Report a problem MLSOK/OKCMAR as distributed by MLS GRID #1221094 Report a problem | ||
| 8/20/2026 | Price change | $382,000-3.3%$142/sqft |
Source: MLSOK/OKCMAR as distributed by MLS GRID #1221094 Report a problem | ||
| 7/17/2026 | Price change | $395,000-0.8%$147/sqft |
Source: MLSOK/OKCMAR as distributed by MLS GRID #1221094 Report a problem | ||
| 5/9/2026 | Price change | $398,000-2.7%$148/sqft |
Source: MLSOK/OKCMAR as distributed by MLS GRID #1221094 Report a problem | ||
| 4/23/2026 | Price change | $409,000-1.4%$152/sqft |
Source: MLSOK/OKCMAR as distributed by MLS GRID #1221094 Report a problem | ||
| 3/28/2026 | Listed for sale | $415,000-3.3%$155/sqft |
Source: MLSOK/OKCMAR as distributed by MLS GRID #1221094 Report a problem | ||
| 12/10/2025 | Listing removed | $429,000$160/sqft |
Source: Duncan AOR #39318 Report a problem | ||
| 6/18/2025 | Price change | $429,000-2.5%$160/sqft |
Source: Duncan AOR #39318 Report a problem | ||
| 6/10/2025 | Listed for sale | $439,900+76%$164/sqft |
Source: Duncan AOR #39318 Report a problem | ||
| 2/1/2021 | Sold | $250,000-3.8%$93/sqft |
Source: Public Record Report a problem | ||
| 12/23/2020 | Pending sale | $260,000$97/sqft |
Source: Bridges Realty Group, Llc #34800 Report a problem | ||
| 12/23/2020 | Listed for sale | $260,000$97/sqft |
Source: Bridges Realty Group, Llc #34800 Report a problem | ||
| 11/16/2020 | Listing removed | $260,000$97/sqft |
Source: Bridges Realty Group, Llc #34800 Report a problem | ||
| 7/24/2020 | Price change | $260,000-3.7%$97/sqft |
Source: Bridges Realty Group, Llc #34800 Report a problem | ||
| 1/8/2020 | Listed for sale | $269,900+1.1%$101/sqft |
Source: Bridges Realty Group, Llc #34800 Report a problem | ||
| 8/6/2013 | Listing removed | $266,900$99/sqft |
Source: Darren Bridges #28318 Report a problem | ||
| 7/18/2013 | Listed for sale | $266,900+2.7%$99/sqft |
Source: Darren Bridges #28318 Report a problem | ||
| 6/28/2013 | Sold | $260,000+3.2%$97/sqft |
Source: Public Record Report a problem | ||
| 3/22/2007 | Sold | $252,000+5%$94/sqft |
Source: Public Record Report a problem | ||
| 12/19/2005 | Sold | $240,000$89/sqft |
Source: Public Record Report a problem | ||
Public tax history
| Year | Property taxes | Tax assessment |
|---|---|---|
| 2025 | $2,386 +0.2% | $29,274 +1.1% |
| 2024 | $2,382 +2.6% | $28,962 +3% |
| 2023 | $2,322 -1% | $28,119 -1.7% |
| 2022 | $2,346 +3.3% | $28,592 +7.2% |
| 2021 | $2,271 -3.7% | $26,664 -2.4% |
| 2020 | $2,359 +4.8% | $27,315 +5% |
| 2019 | $2,250 +10.9% | $26,014 +10.2% |
| 2017 | $2,028 | $23,596 -18.4% |
| 2016 | $2,028 -11.6% | $28,924 |
| 2015 | $2,295 | $28,924 |
| 2014 | $2,295 | $28,924 +8.3% |
| 2013 | $2,295 | $26,704 -1.9% |
| 2012 | $2,295 -11.7% | $27,208 -1.7% |
| 2011 | $2,597 -2.3% | $27,669 -0.4% |
| 2010 | $2,657 +7% | $27,788 -0.8% |
| 2009 | $2,482 -3.2% | $28,000 -0.6% |
| 2008 | $2,564 +0.7% | $28,161 +0.7% |
| 2007 | $2,547 | $27,978 |
Find assessor info on the county website
Monthly payment
Est. payment
Payment breakdown
Explore the cost of this home by adjusting the details. Changes won't be saved.Climate risks
Neighborhood: 73533
Nearby schools
Schools provided by the listing agent
- Elementary: Plato
- District: Duncan
Source: Duncan AOR. This data may not be complete. We recommend contacting the local school district to confirm school assignments for this home.

Similar homes
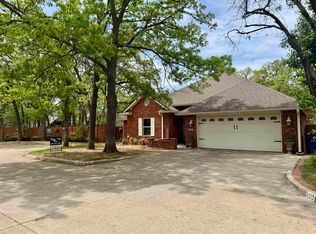
- $395,0003 bd3 ba3.4k sqft2050 W Camelback Rd, Duncan, OK 73533For Sale
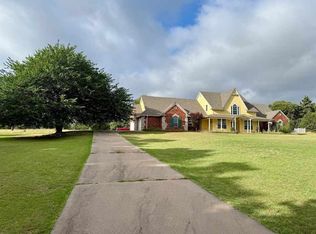 MLS ID #171715, REEDY A DALY, REAL ESTATE EXPERTS. Lawton BOR
 - $369,0003 bd3 ba3k sqft2126 Mallard Dr, Duncan, OK 73533For Sale
 MLS ID #40524, Tammy Vaughn. Duncan AOR
 - $299,0004 bd3 ba2.4k sqft2913 Springdale Ln, Duncan, OK 73533For Sale
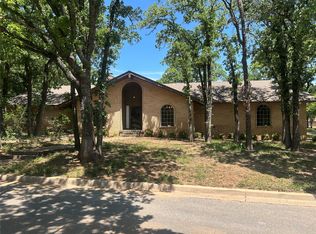 MLS ID #2634772, Dawn Allred, G3 Land & Home, LLC.. MLS Technology, Inc.
 - $360,0004 bd3 ba2.8k sqft1532 Pearl St, Duncan, OK 73533For Sale
 MLS ID #171938, SHAYLE CORP, COLDWELL BANKER SELECT. Lawton BOR
