Listed by Teresa Young, Kay's RE, 580-467-7355. Situated on a quiet cul-de-sac, this spacious custom-built home offers just over 3,000 square feet with 3 bedrooms, 2.5 baths, a dedicated office, a desirable split-bedroom floor plan, and exceptional garage and storage space. The expansive living area opens to the kitchen, creating a comfortable and inviting layout with plenty of room for everyday living and entertaining. The living room features a fireplace with gas logs and a large built-in entertainment center. The kitchen offers granite countertops, a center island, high-end gas range, double ovens, a reverse osmosis system, and generous workspace and storage. A large dedicated office features a built-in desk and extensive built-in storage, providing a well-defined and functional workspace. The generously sized primary suite offers two walk-in closets and a spacious primary bath with dual vanities, a whirlpool tub, and separate walk-in shower. Two additional bedrooms are located on the opposite side of the home and feature built-ins in the closets, with a full hall bath conveniently serving both bedrooms. A large laundry room provides extensive cabinetry and additional storage, and a convenient half bath is located just off the kitchen area. Garage space is a standout feature with an attached four-car garage that includes a built-in storm shelter, plus a detached oversized one-car garage offering additional room for a vehicle, workshop, lawn equipment, or storage. Additional features include a Generac backup generator, wired security system, and sprinkler system, while a privacy fence surrounds the property. With more than 3,000 square feet, a dedicated office, abundant built-ins and storage, five total garage spaces, and a thoughtfully designed floor plan, this property offers an abundance of space and functionality along with the opportunity for a new owner to make it their own.
For sale
$398,000
2406 Mallard, Duncan, OK 73533
3beds
3,075sqft
Single Family Residence
Built in ----
-- sqft lot
$-- Zestimate®
$129/sqft
$-- HOA
What's special
Sprinkler systemQuiet cul-de-sacComfortable and inviting layoutFull hall bathDesirable split-bedroom floor planHigh-end gas rangeWhirlpool tub
- 2 days
- 199
- 7
Zillow last checked:
Listing updated:
Listed by:
Teresa Young,
Kay's Real Estate
Source: Duncan AOR,MLS#: 40525
Facts & features
Interior
Bedrooms & bathrooms
- Bedrooms: 3
- Bathrooms: 3
- Full bathrooms: 2
- 1/2 bathrooms: 1
Dining room
- Features: Breakfast Room, Breakfast/Bar
Heating
- Natural Gas
Cooling
- Electric
Appliances
- Included: Gas Oven/Range, Microwave, Dishwasher, Disposal, Trash Compactor, Exhaust Fan, Refrigerator, Water Softener
Features
- Central Entry Hall, Inside Utility, In-Law Floorplan
- Flooring: Some Carpeting
- Windows: Thermopane, Shades/Blinds
- Number of fireplaces: 1
- Fireplace features: One Fireplace, Living Room, Gas Log
Interior area
- Total structure area: 3,075
- Total interior livable area: 3,075 sqft
Property
Parking
- Total spaces: 5
- Parking features: Attached, Detached, Garage Door Opener
- Has attached garage: Yes
Features
- Levels: One
- Patio & porch: Patio, Covered Patio
- Exterior features: Sprinkler System
- Has spa: Yes
- Spa features: Whirlpool/Jacuzzi
- Fencing: Fenced Yard,Wood
Lot
- Features: Cul-De-Sac, Wooded, Fruit Trees, Sprinkler System, Storm Cellar, Less than 1 Acre
Details
- Additional structures: Storage Shed, Outbuilding, Workshop
- Parcel number: 163800005003000000
Construction
Type & style
- Home type: SingleFamily
- Architectural style: Traditional
- Property subtype: Single Family Residence
Materials
- Brick and Frame
- Roof: Composition
Condition
- 16-20 Years,Good Condition
Details
- Builder name: David Duwe
- Warranty included: Yes
Utilities & green energy
- Water: Public
Community & HOA
Community
- Security: Fire Alarm, Smoke Detector(s), Storm Shelter
- Subdivision: Williams West
Location
- Region: Duncan
Financial & listing details
- Price per square foot: $129/sqft
- Tax assessed value: $337,384
- Annual tax amount: $3,384
- Price range: $398K - $398K
- Date on market: 10/3/2026
- Listing terms: Cash,FHA,VA Loan,Conventional
Estimated market value
Not available
Estimated sales range
Not available
Not available
Price history
| Date | Event | Price |
|---|---|---|
| 10/3/2026 | Listed for sale | $398,000+1005.6%$129/sqft |
Source: Duncan AOR #40525 Report a problem | ||
| 10/20/2006 | Sold | $36,000$12/sqft |
Source: Agent Provided Report a problem | ||
Public tax history
| Year | Property taxes | Tax assessment |
|---|---|---|
| 2017 | $2,776 -14.8% | $32,307 -6.3% |
| 2016 | $3,257 | $34,474 |
| 2015 | $3,257 | $34,474 |
| 2014 | $3,257 | $34,474 -6.4% |
| 2013 | $3,257 | $36,839 -1% |
| 2012 | $3,257 -8.7% | $37,200 -2.1% |
| 2011 | $3,568 +3.1% | $38,009 +5% |
| 2010 | $3,461 +7.9% | $36,199 |
| 2009 | $3,209 -2.6% | $36,199 |
| 2008 | $3,295 +2250.5% | $36,199 +2250.6% |
| 2007 | $140 | $1,540 |
Find assessor info on the county website
Monthly payment
Est. payment
Payment breakdown
Explore the cost of this home by adjusting the details. Changes won't be saved.Climate risks
Neighborhood: 73533
Nearby schools
Schools provided by the listing agent
- Elementary: Horace Mann
- District: Duncan
Source: Duncan AOR. This data may not be complete. We recommend contacting the local school district to confirm school assignments for this home.
Similar homes
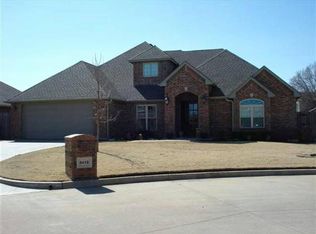
- $369,0003 bd3 ba3k sqft2126 Mallard Dr, Duncan, OK 73533For Sale
 MLS ID #40524, Tammy Vaughn. Duncan AOR
 - $375,0004 bd4 ba2.5k sqft812 W Hickory Ave, Duncan, OK 73533For Sale
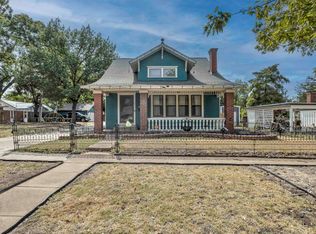 MLS ID #40522, Ron Mulkey. Duncan AOR
 - $379,9003 bd3 ba2.7k sqft2206 Meadow Lark Dr, Duncan, OK 73533For Sale
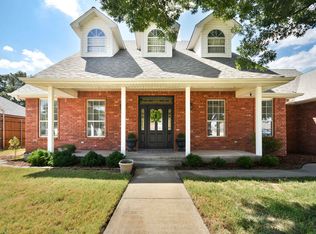 MLS ID #40471, Alysa D Fritts. Duncan AOR
 - $395,0003 bd3 ba3.4k sqft2050 W Camelback Rd, Duncan, OK 73533For Sale
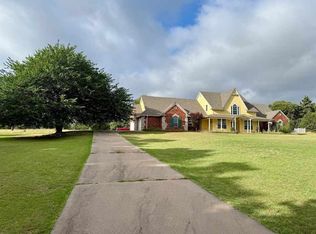 MLS ID #171715, REEDY A DALY, REAL ESTATE EXPERTS. Lawton BOR
