Beautiful 3 Bed 2 1/2 Bath. Inground pool, New hot tub. 300 SQ ft Pool house with a new mini split and full bath. Home has a Deluxe Kitchen with all Commercial appliances. A Huge covered Back Porch. Full Basement And much more. This one is a Must See. Call Craig For a Showing. 580-467-6736.
For sale
Price cut: $10K (7/16)
$475,000
907 Hillcrest Dr, Duncan, OK 73533
3beds
3,594sqft
Single Family Residence
Built in ----
-- sqft lot
$465,600 Zestimate®
$132/sqft
$-- HOA
What's special
Inground poolNew hot tubFull basementHuge covered back porch
- 215 days
- 140
- 8
Zillow last checked:
Listing updated:
Listed by:
Craig F Ferrell,
Strategic Realty
Source: Duncan AOR,MLS#: 39955
Facts & features
Interior
Bedrooms & bathrooms
- Bedrooms: 3
- Bathrooms: 3
- Full bathrooms: 2
- 1/2 bathrooms: 1
Dining room
- Features: Formal Dining, Kitchen/Dine Combo
Heating
- Natural Gas
Cooling
- Gas
Appliances
- Included: Gas Oven/Range, Dishwasher, Disposal, Refrigerator
Features
- Inside Utility
- Has basement: Yes
- Has fireplace: Yes
- Fireplace features: Living Room
Interior area
- Total structure area: 3,594
- Total interior livable area: 3,594 sqft
Property
Parking
- Total spaces: 2
- Parking features: Attached, Garage Door Opener
- Has attached garage: Yes
Features
- Levels: One
- Patio & porch: Covered Patio
- Exterior features: Sprinkler System
- Has private pool: Yes
- Pool features: In Ground
- Has spa: Yes
- Spa features: Hot Tub
- Fencing: Fenced Yard
Lot
- Features: Sprinkler System, Less than 1 Acre
Details
- Parcel number: 139500005004000000
Construction
Type & style
- Home type: SingleFamily
- Architectural style: Traditional
- Property subtype: Single Family Residence
Materials
- Brick and Frame
- Foundation: Basement
- Roof: Composition
Condition
- 51-99 Years,Good Condition
Utilities & green energy
- Sewer: Public Sewer
- Water: Public
Community & HOA
Community
- Subdivision: McCasland
Location
- Region: Duncan
Financial & listing details
- Price per square foot: $132/sqft
- Tax assessed value: $380,727
- Annual tax amount: $3,524
- Price range: $475K - $475K
- Date on market: 2/28/2026
- Listing terms: Cash,FHA,VA Loan,Conventional
Estimated market value
$465,600
$442,000 - $489,000
$3,139/mo
Price history
| Date | Event | Price |
|---|---|---|
| 7/16/2026 | Price change | $475,000-2.1%$132/sqft |
Source: Duncan AOR #39955 Report a problem | ||
| 3/26/2026 | Price change | $485,000-2.8%$135/sqft |
Source: Duncan AOR #39955 Report a problem | ||
| 2/28/2026 | Listed for sale | $499,000+31.7%$139/sqft |
Source: Duncan AOR #39955 Report a problem | ||
| 6/25/2021 | Sold | $379,000+14.8%$105/sqft |
Source: Duncan AOR #36018 Report a problem | ||
| 6/21/2013 | Sold | $330,000-2.3%$92/sqft |
Source: Public Record Report a problem | ||
| 5/3/2013 | Listed for sale | $337,900+24%$94/sqft |
Source: Perkins Realty #28609 Report a problem | ||
| 5/27/2003 | Sold | $272,500$76/sqft |
Source: Agent Provided Report a problem | ||
Public tax history
| Year | Property taxes | Tax assessment |
|---|---|---|
| 2025 | $3,524 -1% | $41,762 -0.1% |
| 2024 | $3,561 -0.3% | $41,800 +0.2% |
| 2023 | $3,571 +0.6% | $41,709 -0.1% |
| 2022 | $3,550 +40.9% | $41,750 +41.1% |
| 2021 | $2,520 -13.1% | $29,593 -11.9% |
| 2020 | $2,900 +4.8% | $33,588 +5% |
| 2019 | $2,767 -9.8% | $31,988 -10.4% |
| 2017 | $3,068 | $35,698 -4.5% |
| 2016 | $3,068 +40.3% | $37,365 |
| 2015 | $2,187 | $37,365 |
| 2014 | $2,187 | $37,365 +47.5% |
| 2013 | $2,187 | $25,328 -2.5% |
| 2012 | $2,187 -9.9% | $25,977 -3.3% |
| 2011 | $2,427 -4.3% | $26,851 -2.4% |
| 2010 | $2,535 -9.4% | $27,510 -15.5% |
| 2009 | $2,798 -3.9% | $32,554 -1.3% |
| 2008 | $2,910 +3.3% | $32,972 +3.2% |
| 2007 | $2,817 | $31,943 |
Find assessor info on the county website
Monthly payment
Est. payment
Payment breakdown
Explore the cost of this home by adjusting the details. Changes won't be saved.Climate risks
Neighborhood: 73533
Nearby schools
Schools provided by the listing agent
- Elementary: Plato
- District: Duncan
Source: Duncan AOR. This data may not be complete. We recommend contacting the local school district to confirm school assignments for this home.

Similar homes
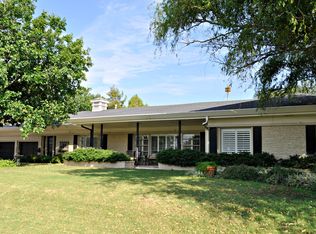
- $475,0003 bd3 ba2.4k sqft2525 S 42nd St, Duncan, OK 73533For Sale
 MLS ID #172242, REEDY A DALY, REAL ESTATE EXPERTS. Lawton BOR
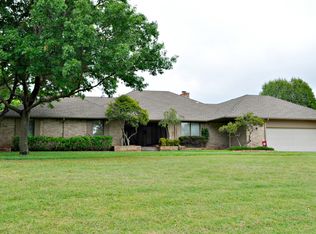
 - $490,0004 bd4 ba3k sqft1113 Crescent Dr, Duncan, OK 73533For Sale
 MLS ID #40307, Laretha- Spanky Davis. Duncan AOR
 - $460,0003 bd3 ba3.2k sqft2509 Country Club Rd, Duncan, OK 73533For Sale
 MLS ID #40354, Rhonda L Roberts. Duncan AOR
 - $591,0004 bd4 ba4.2k sqft1103 Crescent Dr, Duncan, OK 73533For Sale
 MLS ID #40503, Tammy Vaughn. Duncan AOR
