908 Westgate Rd, Duncan, OK 73533 A Newly Renovated Gem Across from Duncan Country Club & golf course! Location, luxury, charm and character & total owner pride come together in this one-of-a-kind home! Beautifully renovated in 2025 and nestled directly across from the prestigious Duncan Country Club, this exceptional 3-bedroom, 3-bath home offers a rare combination of timeless charm and beautifully updated living spaces. Step inside to gorgeous hardwood floors, spacious rooms and an inviting layout featuring two living areas, a large dining area and a separate breakfast space. The custom kitchen is truly a showstopper, featuring a huge pantry, gas cooktop, wine rack, oversized island and a charming breakfast booth—perfect for morning coffee, casual meals and entertaining family and friends. This custom-built home offers tons of storage throughout, thoughtful details and a warm, welcoming feel that makes it anything but ordinary. Outside, you'll appreciate the circle drive plus an additional driveway, providing an abundance of parking for guests, family and entertaining. The backyard includes a convenient carport and storage shed, adding even more functionality. This is more than just a beautifully renovated house—it is a special home in an incredible location. Directly across from Duncan Country Club, beautifully updated, wonderfully spacious and filled with character, this property is truly one of a kind! If you're looking for something special, don't miss 908 Westgate Rd. This is a MUST SEE! Listed with Bryan Fisher REMAX of Duncan, call him at 580-251-1195.
For sale
$368,000
908 Westgate Rd, Duncan, OK 73533
3beds
2,571sqft
Single Family Residence
Built in ----
-- sqft lot
$357,600 Zestimate®
$143/sqft
$-- HOA
What's special
Warm welcoming feelStorage shedNewly renovatedFilled with characterSeparate breakfast spaceWonderfully spaciousLarge dining area
- 25 days
- 989
- 17
Likely to sell faster than
Zillow last checked:
Listing updated:
Listed by:
Bryan Fisher,
Remax Of Duncan
Source: Duncan AOR,MLS#: 40427
Facts & features
Interior
Bedrooms & bathrooms
- Bedrooms: 3
- Bathrooms: 3
- Full bathrooms: 3
Dining room
- Features: Formal Dining, Kitchen/Dine Combo
Heating
- Natural Gas
Cooling
- Electric
Appliances
- Included: Gas Oven/Range, Microwave, Dishwasher
Features
- Central Entry Hall, Family Room, Study/Den, Inside Utility
- Flooring: Hardwood
- Doors: Storm Door(s)
- Number of fireplaces: 1
- Fireplace features: One Fireplace, Family Room, Gas Log
Interior area
- Total structure area: 2,571
- Total interior livable area: 2,571 sqft
Property
Parking
- Total spaces: 2
- Parking features: Attached, Garage Door Opener
- Has attached garage: Yes
Features
- Levels: One
- Patio & porch: Patio
- Has spa: Yes
- Spa features: Hot Tub
- Fencing: Fenced Yard
Lot
- Features: Corner Lot, Less than 1 Acre
Details
- Additional structures: Storage Shed
- Parcel number: 125000003001000000
Construction
Type & style
- Home type: SingleFamily
- Architectural style: Ranch
- Property subtype: Single Family Residence
Materials
- Stone or Brick
- Roof: Composition
Condition
- 51-99 Years,Good Condition
Utilities & green energy
- Sewer: Public Sewer
- Water: Public
Community & HOA
Community
- Subdivision: Country Club
Location
- Region: Duncan
Financial & listing details
- Price per square foot: $143/sqft
- Tax assessed value: $266,588
- Annual tax amount: $2,474
- Price range: $368K - $368K
- Date on market: 8/20/2026
- Listing terms: Cash,FHA,VA Loan,Conventional
Estimated market value
$357,600
$340,000 - $375,000
$2,013/mo
Price history
| Date | Event | Price |
|---|---|---|
| 8/20/2026 | Listed for sale | $368,000+41.5%$143/sqft |
Source: Duncan AOR #40427 Report a problem | ||
| 10/11/2023 | Sold | $260,000$101/sqft |
Source: Public Record Report a problem | ||
| 7/3/2019 | Listing removed | $1,000 |
Source: Zillow Rental Manager Report a problem | ||
| 7/1/2019 | Listed for rent | $1,000 |
Source: Zillow Rental Manager Report a problem | ||
Public tax history
| Year | Property taxes | Tax assessment |
|---|---|---|
| 2025 | $2,426 -1.2% | $28,754 -0.3% |
| 2024 | $2,456 +60.6% | $28,833 +52.9% |
| 2023 | $1,529 +3.9% | $18,854 +3% |
| 2022 | $1,471 +3% | $18,304 +3% |
| 2021 | $1,428 +1.3% | $17,771 +2.5% |
| 2020 | $1,410 +3% | $17,331 +3% |
| 2019 | $1,369 +7.2% | $16,826 +6.1% |
| 2017 | $1,277 | $15,860 +3% |
| 2016 | $1,277 +7.7% | $15,398 +1.3% |
| 2015 | $1,185 | $15,195 +3% |
| 2014 | $1,185 | $14,753 +3% |
| 2013 | $1,185 | $14,323 -1.5% |
| 2012 | $1,185 -5.4% | $14,538 +1.3% |
| 2011 | $1,253 -4.7% | $14,351 -2.8% |
| 2010 | $1,315 +8.5% | $14,757 +0.6% |
| 2009 | $1,212 -5.7% | $14,674 -3% |
| 2008 | $1,286 +4.4% | $15,130 +4.1% |
| 2007 | $1,232 | $14,538 |
Find assessor info on the county website
Monthly payment
Est. payment
Payment breakdown
Explore the cost of this home by adjusting the details. Changes won't be saved.Climate risks
Neighborhood: 73533
Nearby schools
Schools provided by the listing agent
- Elementary: Plato
- District: Duncan
Source: Duncan AOR. This data may not be complete. We recommend contacting the local school district to confirm school assignments for this home.
Similar homes
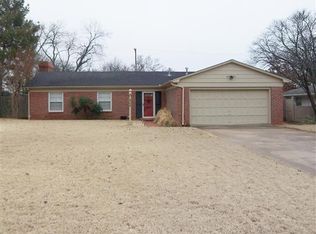
- $380,0004 bd3 ba2.8k sqft1532 Pearl St, Duncan, OK 73533For Sale
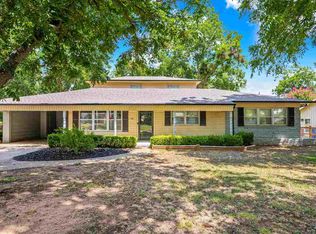 MLS ID #171938, SHAYLE CORP, COLDWELL BANKER SELECT. Lawton BOR
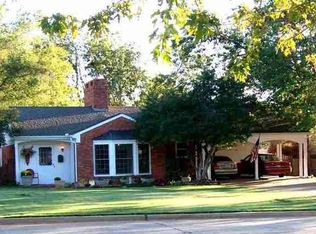
 - $365,0003 bd2 ba2.5k sqft2405 Mallard, Duncan, OK 73533For Sale
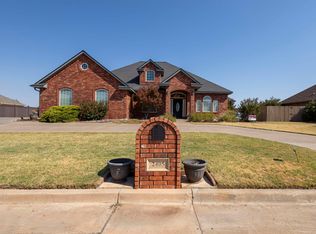 MLS ID #40445, Jessica A Parker. Duncan AOR
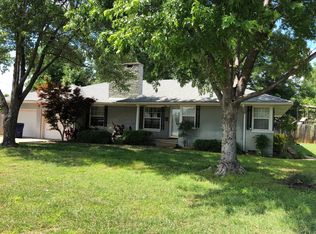
 - $385,0003 bd2 ba2.3k sqft360 Blackjack Ln, Duncan, OK 73533For Sale
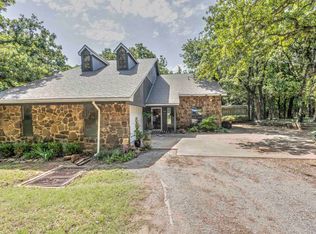 MLS ID #40204, Tammy Vaughn. Duncan AOR
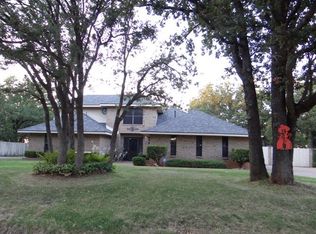
 - $329,9004 bd3 ba2.5k sqft2299 Coretta Ave, Duncan, OK 73533For Sale
 MLS ID #40367, Cace Robertson. Duncan AOR
