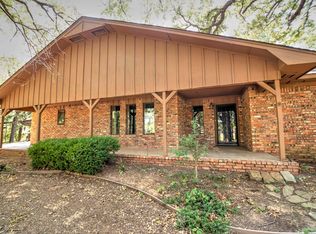
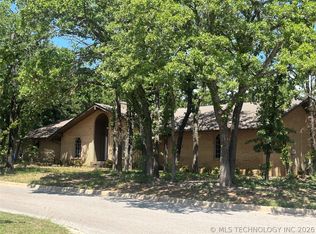
The 2nd picture of the home is a AI generated photo of the possibilities that could be done to this home. The crack you see in the floor is only settlement. Seller has written documentation on it by a foundation company. This Prime location sitting on 10 acres on Plato road has POSSIBILITIES written all over it! A 2700 sf shop with concrete floor with big sliding door. If you have horses bring them also. It has a 4 stall horse barn with plenty of room to roam, round pen with water. Large RV carport and nice out building for plenty of storage The home offers 2900sf 3 bedroom, 3 baths, 2 living areas, woodburning fireplace and gas log fireplace. needs some TLC. Home is being sold "AS IS" Call Michelle Lewis to view 580.470.5264
For sale
$299,000
500 E Plato Rd, Duncan, OK 73533
3beds
2,895sqft
:
Get pre-qualified$1,870/mo
Single Family Residence
Built in ----
10 Acres Lot
$-- Zestimate®
$103/sqft
$-- HOA
What's special
Large rv carportWoodburning fireplaceGas log fireplaceRound pen with water
- 228 days |
- 186 |
- 18 |
Zillow last checked:
Listing updated:
Listed by:
Michelle Lewis,
Kay's Real Estate
Source: Duncan AOR,MLS#: 39795
Facts & features
Interior
Bedrooms & bathrooms
- Bedrooms: 3
- Bathrooms: 3
- Full bathrooms: 3
Dining room
- Features: Formal Dining
Heating
- Natural Gas
Cooling
- Electric
Appliances
- Included: Electric Oven/Range, Dishwasher, Washer, Dryer
Features
- Family Room, Inside Utility
- Windows: Some Shades/Blinds
- Number of fireplaces: 1
- Fireplace features: One Fireplace, Wood Burning
Interior area
- Total structure area: 2,895
- Total interior livable area: 2,895 sqft
Property
Parking
- Total spaces: 2
- Parking features: Attached
- Has attached garage: Yes
Features
- Levels: One
- Fencing: Fenced Yard
Lot
- Size: 10 Acres
- Features: Garden, 5 to 10 Acres
Details
- Additional structures: Outbuilding, Barn or Stable, Workshop
- Parcel number: 19992801N07W101900
Construction
Type & style
- Home type: SingleFamily
- Architectural style: Traditional
- Property subtype: Single Family Residence
Materials
- Brick/Stone Veneer
- Roof: Composition
Condition
- 51-99 Years,Fair Condition
Utilities & green energy
- Sewer: Septic Tank
- Water: Public
Community & HOA
Community
- Subdivision: None
Location
- Region: Duncan
Financial & listing details
- Price per square foot: $103/sqft
- Tax assessed value: $300,644
- Annual tax amount: $1,448
- Price range: $299K - $299K
- Date on market: 12/11/2025
- Listing terms: Cash,Conventional
Estimated market value
Not available
Estimated sales range
Not available
$2,072/mo
Price history
| Date | Event | Price |
|---|---|---|
| 7/21/2026 | Listed for sale | $299,000$103/sqft |
Source: Duncan AOR #39795 Report a problem | ||
| 5/27/2026 | Pending sale | $299,000$103/sqft |
Source: Duncan AOR #39795 Report a problem | ||
| 3/2/2026 | Price change | $299,000-8%$103/sqft |
Source: Duncan AOR #39795 Report a problem | ||
| 12/11/2025 | Listed for sale | $324,900+170.8%$112/sqft |
Source: Duncan AOR #39795 Report a problem | ||
| 9/30/1992 | Sold | $120,000$41/sqft |
Source: Agent Provided Report a problem | ||
Public tax history
| Year | Property taxes | Tax assessment |
|---|---|---|
| 2024 | $1,448 +4.5% | $17,000 +5% |
| 2023 | $1,386 +5.7% | $16,190 +5% |
| 2022 | $1,311 +4.8% | $15,420 +5% |
| 2021 | $1,251 +3.6% | $14,685 +5% |
| 2020 | $1,208 +4.9% | $13,986 +5% |
| 2019 | $1,152 +5.7% | $13,320 +5% |
| 2017 | $1,090 | $12,686 |
| 2016 | $1,090 +6.5% | $12,686 |
| 2015 | $1,023 | $12,686 |
| 2014 | $1,023 | $12,686 |
| 2013 | $1,023 | $12,686 |
| 2012 | $1,023 -8.4% | $12,686 |
| 2010 | $1,117 +7.9% | $12,686 |
| 2009 | $1,036 -2.6% | $12,686 |
| 2008 | $1,064 | $12,686 |
| 2007 | $1,064 | $12,686 |
Find assessor info on the county website
Monthly payment
Est. payment
Payment breakdown
Explore the cost of this home by adjusting the details. Changes won't be saved.Climate risks
Neighborhood: 73533
Nearby schools
GreatSchools rating
- 8/10Plato Elementary SchoolGrades: K-5Distance: 1.1 mi
- 7/10Duncan Middle SchoolGrades: 6-8Distance: 3 mi
- 7/10Duncan High SchoolGrades: 9-12Distance: 2.1 mi
Schools provided by the listing agent
- Elementary: Plato
- District: Duncan
Source: Duncan AOR. This data may not be complete. We recommend contacting the local school district to confirm school assignments for this home.
- $425,0003 bd2 ba2k sqft700 E Plato Rd, Duncan, OK 73533Sold
- $300,1003 bd2 ba1.2k sqft3878 Carter Ln, Duncan, OK 73533Off Market
- $371,7003 bd2 ba1.8k sqft3750 Carter Ln, Duncan, OK 73533Off Market
- $148,6002 bd1 ba1k sqft501 E Plato Rd, Duncan, OK 73533Off Market
- $548,4004 bd5 ba5.3k sqft903 E Plato Rd, Duncan, OK 73533Off Market
- $240,8003 bd2 ba1.8k sqft907 E Plato Rd, Duncan, OK 73533Off Market
- $223,2003 bd2 ba1.8k sqft915 E Plato Rd, Duncan, OK 73533Off Market
- $---- bd-- ba-- sqft920 E Plato Rd, Duncan, OK 73533Off Market
A local agent can set up tours, give advice and negotiate with sellers.
A local lender can help you make sure your offer is ready when you are.
Similar homes
- $299,0004 bd3 ba2.4k sqft2913 Springdale Ln, Duncan, OK 73533For Sale
 MLS ID #2616947, Dawn Allred, G3 Land & Home, LLC.. MLS Technology, Inc.
 - $350,0003 bd2 ba2.6k sqft172431 N 2860th Rd, Duncan, OK 73533For Sale
 MLS ID #40290, Cace Robertson. Duncan AOR
 - $250,0003 bd2 ba2.3k sqft280251 Tanglewood Dr, Duncan, OK 73533For Sale
 MLS ID #39882, Gary M Criswell. Duncan AOR
 - $284,5003 bd2 ba2.2k sqft1506 Crescent Dr, Duncan, OK 73533For Sale
 MLS ID #2604909, Krissie Gordon, Oklahoma Land & Realty, LLC. MLS Technology, Inc.
 - $239,9004 bd4 ba3k sqft729 W Plato Rd, Duncan, OK 73533For SaleMLS ID #2609626, Lisa Munday, Heart Land Pro Realty L.L.C. MLS Technology, Inc.
- $425,0003 bd3 ba3.4k sqft2050 W Camelback Rd, Duncan, OK 73533For SaleMLS ID #171715, REEDY A DALY, REAL ESTATE EXPERTS. Lawton BOR
- $289,9003 bd3 ba2.4k sqft1501 N 13th St, Duncan, OK 73533For SaleMLS ID #40068, Alexis Sanchez. Duncan AOR
- $295,0004 bd3 ba2.5k sqft1014 Oakview Dr, Duncan, OK 73533For SaleMLS ID #39751, Rhonda L Roberts. Duncan AOR
- $269,9004 bd3 ba2.8k sqft1713 Wilshire Dr, Duncan, OK 73533For SaleMLS ID #40120, Bryan Fisher. Duncan AOR
- $307,9905 bd4 ba3.3k sqft2104 Rockwell Dr, Duncan, OK 73533For SaleMLS ID #40066, Kara Bowes. Duncan AOR
- $285,0004 bd2 ba2.9k sqft1317 S 58th St, Duncan, OK 73533For SaleMLS ID #1229801, Amanda Mead, Keystone Realty Group. MLSOK/OKCMAR as distributed by MLS GRID
- $320,0003 bd3 ba2.1k sqft177106 Hummingbird Ln, Duncan, OK 73533For SaleMLS ID #39499, Jessica Moore. Duncan AOR
- $278,0003 bd2 ba2k sqft1812 Northridge Dr, Duncan, OK 73533For SaleMLS ID #40297, Jessica A Parker. Duncan AOR
- $330,0003 bd2 ba2.2k sqft2102 Oak Hollow Rd, Duncan, OK 73533For SaleMLS ID #40305, Alysa D Fritts. Duncan AOR
- $399,9003 bd2 ba2.3k sqft360 Blackjack Ln, Duncan, OK 73533For SaleMLS ID #40204, Tammy Vaughn. Duncan AOR
- $295,0004 bd3 ba2.2k sqft2701 Meadowview Dr, Duncan, OK 73533For SaleMLS ID #40110, Connie Gowan. Duncan AOR
- $199,0003 bd3 ba2.9k sqft3690 N 5th St, Duncan, OK 73533For SaleMLS ID #40126, Melissa Perkins. Duncan AOR
- $344,9003 bd3 ba2.9k sqft2518 Wildwood Pl, Duncan, OK 73533For SaleMLS ID #39901, Cace Robertson. Duncan AOR
- $285,0004 bd2 ba2.1k sqft1909 Meadowview Dr, Duncan, OK 73533For SaleMLS ID #40272, Jennifer M Wolston. Duncan AOR
- $305,0004 bd3 ba1.9k sqft3205 Rambling Oaks, Duncan, OK 73533For SaleMLS ID #40214, Rhonda L Roberts. Duncan AOR
