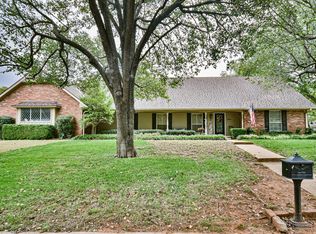
BEAUTIFUL 42-INCH-WIDE FRONT DOOR WITH UNIQUE STAIN GLASS WELCOMES YOU INTO A SPLIT-LEVEL LIVING. LOCATED IN A QUITE AND DESIRABLE NEIGHBORHOOD THIS HOME HAS 4 BEDROOMS AND 2 ½ BATHROOMS. THE HOME FEATURES UNIQUE DESIGN AND CHARMING FEATURES THAT INCLUDE CEDAR THROUGH OUT THE HOME, GRANITE IN THE KITCHEN AND LAUNDRY ROOM, SEVERAL LIVING AND DINNING AREAS TO ENTERTAIN AND A SAUNA. RIFFLE PAPER CO AND YORK WALLPAPER ENHANCE THE CHARM OF THE HOME. ENJOY THE BACKYARD FROM THE BALCONY OR FROM THE SCREEN IN PORCH. THE BACKYARD INCLUDES A SHOP, ONE CAR GARAGE AND A WOOD PRIVACY FENCE WITH CONCRETE CURBING. THE HOME IS ALSO EQUIPED WITH NEST THEMOSTATS AND SMOKE DETECTOR. THIS HOME IS A MUST SEE! SCHEDULE YOUR APPOINTMENT TODAY. . LISTING AGENT RHONDA ROBERTS IS RELATED TO SELLER OF PROPERTY. NEW UPSTAIRS CH&A INSTALLED SEPTEMBER 2026.
For sale
Price cut: $10.1K (9/12)
$269,900
1014 Oakview Dr, Duncan, OK 73533
4beds
2,555sqft
Single Family Residence
Built in ----
-- sqft lot
$264,800 Zestimate®
$106/sqft
$-- HOA
What's special
One car garageSplit-level livingCedar throughout the homeBackyard includes a shop
- 46 days
- 599
- 48
Zillow last checked:
Listing updated:
Listed by:
Rhonda L Roberts,
Kay's Real Estate
Source: Duncan AOR,MLS#: 40429
Facts & features
Interior
Bedrooms & bathrooms
- Bedrooms: 4
- Bathrooms: 3
- Full bathrooms: 2
- 1/2 bathrooms: 1
Dining room
- Features: Formal Dining, Kitchen/Dine Combo, Breakfast/Bar
Heating
- Natural Gas, Vents in Ceiling
Cooling
- Electric
Appliances
- Included: Electric Oven/Range, Microwave, Dishwasher, Exhaust Fan, Refrigerator
Features
- Formal Living Room, Family Room, Recreation Room, Inside Utility, Sauna, Balcony/Loft
- Flooring: Some Carpeting
- Number of fireplaces: 1
- Fireplace features: One Fireplace, Living Room
Interior area
- Total structure area: 2,555
- Total interior livable area: 2,555 sqft
Property
Parking
- Total spaces: 1
- Parking features: Detached, Converted Garage, Garage Door Opener
- Has garage: Yes
Features
- Levels: Two
- Patio & porch: Covered Patio, Screened Porch
- Fencing: Fenced Yard,Wood
Lot
- Features: Wooded, Sprinkler System
Details
- Additional structures: Storage Shed, Workshop
- Parcel number: 117000003006000100
Construction
Type & style
- Home type: SingleFamily
- Architectural style: Other/Remarks
- Property subtype: Single Family Residence
Materials
- Frame, Stone or Brick
- Roof: Composition
Condition
- 51-99 Years,Good Condition
Utilities & green energy
- Sewer: Public Sewer
- Water: Public
Community & HOA
Community
- Subdivision: Country Club
Location
- Region: Duncan
Financial & listing details
- Price per square foot: $106/sqft
- Tax assessed value: $237,397
- Annual tax amount: $1,608
- Price range: $269.9K - $269.9K
- Date on market: 8/24/2026
- Listing terms: Cash,FHA,VA Loan,Conventional
Estimated market value
$264,800
$252,000 - $278,000
$1,848/mo
Price history
| Date | Event | Price |
|---|---|---|
| 9/12/2026 | Price change | $269,900-3.6%$106/sqft |
Source: Duncan AOR #40429 Report a problem | ||
| 8/24/2026 | Listed for sale | $280,000$110/sqft |
Source: Duncan AOR #40429 Report a problem | ||
| 8/22/2026 | Listing removed | $280,000$110/sqft |
Source: Duncan AOR #39751 Report a problem | ||
| 7/28/2026 | Price change | $280,000-5.1%$110/sqft |
Source: Duncan AOR #39751 Report a problem | ||
| 7/3/2026 | Price change | $295,000-1.3%$115/sqft |
Source: Duncan AOR #39751 Report a problem | ||
| 3/27/2026 | Price change | $299,000-5.1%$117/sqft |
Source: Duncan AOR #39751 Report a problem | ||
| 3/10/2026 | Price change | $315,000-3.1%$123/sqft |
Source: Duncan AOR #39751 Report a problem | ||
| 11/22/2025 | Listed for sale | $325,000$127/sqft |
Source: Duncan AOR #39751 Report a problem | ||
| 11/20/2025 | Listing removed | $325,000$127/sqft |
Source: Duncan AOR #39108 Report a problem | ||
| 10/6/2025 | Price change | $325,000-3%$127/sqft |
Source: Duncan AOR #39108 Report a problem | ||
| 8/14/2025 | Price change | $335,000-2.9%$131/sqft |
Source: Duncan AOR #39108 Report a problem | ||
| 6/24/2025 | Price change | $345,000-1.4%$135/sqft |
Source: Duncan AOR #39108 Report a problem | ||
| 3/8/2025 | Listed for sale | $350,000+43.4%$137/sqft |
Source: Duncan AOR #39108 Report a problem | ||
| 6/9/2020 | Sold | $244,000+62.7%$95/sqft |
Source: Public Record Report a problem | ||
| 3/16/2020 | Sold | $150,000-11.2%$59/sqft |
Source: Duncan AOR #34432 Report a problem | ||
| 10/31/2019 | Price change | $169,000-6.1%$66/sqft |
Source: Perkins Realty #34432 Report a problem | ||
| 9/21/2019 | Price change | $179,950-2.7%$70/sqft |
Source: Perkins Realty #34432 Report a problem | ||
| 7/15/2019 | Listed for sale | $184,995$72/sqft |
Source: Perkins Realty #34432 Report a problem | ||
Public tax history
| Year | Property taxes | Tax assessment |
|---|---|---|
| 2025 | $1,643 +2.2% | $20,470 +3% |
| 2024 | $1,608 +2.7% | $19,873 +3% |
| 2023 | $1,566 +3.8% | $19,295 +3% |
| 2022 | $1,508 +3% | $18,733 +3% |
| 2021 | $1,464 -10.9% | $18,187 -4.5% |
| 2020 | $1,644 +10.9% | $19,035 +5% |
| 2019 | $1,482 +7.2% | $18,128 +6.1% |
| 2017 | $1,383 | $17,088 +3% |
| 2016 | $1,383 +15% | $16,590 +3% |
| 2015 | $1,203 | $16,107 +3% |
| 2014 | $1,203 | $15,638 +3% |
| 2013 | $1,203 | $15,182 +3% |
| 2012 | $1,203 -1.7% | $14,740 +5% |
| 2011 | $1,224 +3.5% | $14,038 +5% |
| 2010 | $1,183 +13.7% | $13,370 +5% |
| 2009 | $1,040 +2.7% | $12,733 +5% |
| 2008 | $1,013 +5.5% | $12,127 +5% |
| 2007 | $960 | $11,549 |
Find assessor info on the county website
Monthly payment
Est. payment
Payment breakdown
Explore the cost of this home by adjusting the details. Changes won't be saved.Climate risks
Neighborhood: 73533
Nearby schools
Schools provided by the listing agent
- Elementary: Plato
- District: Duncan
Source: Duncan AOR. This data may not be complete. We recommend contacting the local school district to confirm school assignments for this home.
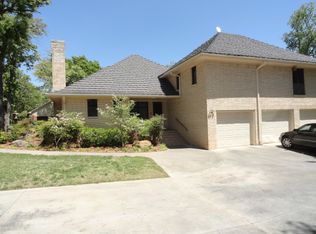
Similar homes
- $299,0004 bd3 ba2.4k sqft2913 Springdale Ln, Duncan, OK 73533For Sale
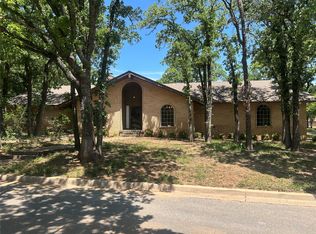 MLS ID #2634772, Dawn Allred, G3 Land & Home, LLC.. MLS Technology, Inc.
 - $239,9004 bd4 ba3k sqft729 W Plato Rd, Duncan, OK 73533For Sale
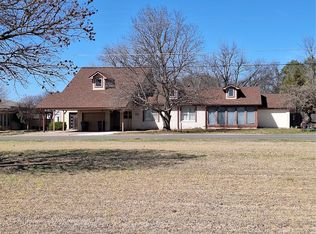 MLS ID #2609626, Lisa Munday, Heart Land Pro Realty L.L.C. MLS Technology, Inc.
 - $275,0005 bd3 ba2.9k sqft1613 N 13th St, Duncan, OK 73533For Sale
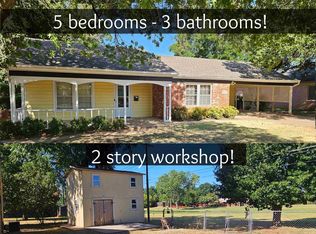 MLS ID #40434, Shaffer Team. Duncan AOR
 - $--3 bd2 ba2.1k sqft1106 W Spruce Ave, Duncan, OK 73533AuctionAuction.com 2
