Welcome home to this beautiful 4 bedroom, 2 bathroom, brick residence offering 2,238 square feet comfortable living space in a quiet, family-friendly neighborhood. Perfectly situated near a neighborhood park, this home features a spacious layout designed for both everyday living and entertaining. Each bedroom includes a generously sized walk-in closet, providing ample storage. Enjoy outdoor living with two separate back patio areas, offering plenty of space for relaxing, grilling, or gathering with friends and family. Whether you're looking for more space to grow or a place to create lasting memories, this move-in ready home is ready to welcome its next family.
For sale
$292,000
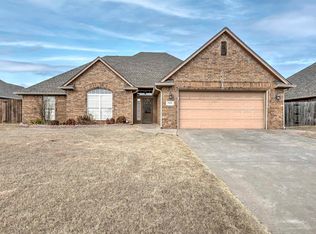
2707 Meadowview Dr, Duncan, OK 73533
4beds
2,238sqft
Single Family Residence
Built in ----
-- sqft lot
$285,800 Zestimate®
$130/sqft
$-- HOA
What's special
Brick residence
- 118 days
- 173
- 13
Zillow last checked:
Listing updated:
Listed by:
Brooke Green,
Preferred Real Estate
Source: Duncan AOR,MLS#: 40248
Facts & features
Interior
Bedrooms & bathrooms
- Bedrooms: 4
- Bathrooms: 2
- Full bathrooms: 2
Dining room
- Features: Formal Dining
Heating
- Natural Gas
Cooling
- Electric
Appliances
- Included: Electric Oven/Range, Microwave, Dishwasher, Disposal, Exhaust Fan, Refrigerator
Features
- Inside Utility, Balcony/Loft
- Flooring: Some Carpeting, Hardwood
- Windows: Shades/Blinds
- Number of fireplaces: 1
- Fireplace features: One Fireplace
Interior area
- Total structure area: 2,238
- Total interior livable area: 2,238 sqft
Property
Parking
- Total spaces: 2
- Parking features: Attached, Garage Door Opener
- Has attached garage: Yes
Features
- Levels: One
- Patio & porch: Patio, Covered Patio
- Has spa: Yes
- Spa features: Whirlpool/Jacuzzi
- Fencing: Fenced Yard,Wood
Lot
- Features: Less than 1 Acre
Details
- Additional structures: Storage Shed
- Parcel number: 160900006033000000
Construction
Type & style
- Home type: SingleFamily
- Architectural style: Traditional
- Property subtype: Single Family Residence
Materials
- Brick and Frame
- Roof: Composition
Condition
- 16-20 Years,Excellent Condition
Utilities & green energy
- Sewer: Public Sewer
- Water: Public
Community & HOA
Community
- Security: Smoke Detector(s)
- Subdivision: Westfield
Location
- Region: Duncan
Financial & listing details
- Price per square foot: $130/sqft
- Tax assessed value: $275,892
- Price range: $292K - $292K
- Date on market: 6/15/2026
- Listing terms: Cash,FHA,VA Loan,Conventional
Estimated market value
$285,800
$272,000 - $300,000
$1,718/mo
Price history
| Date | Event | Price |
|---|---|---|
| 7/2/2026 | Price change | $292,000-2.3%$130/sqft |
Source: Duncan AOR #40248 Report a problem | ||
| 6/15/2026 | Listed for sale | $299,000+91.7%$134/sqft |
Source: Duncan AOR #40248 Report a problem | ||
| 9/18/2014 | Sold | $156,000-22.4%$70/sqft |
Source: Public Record Report a problem | ||
| 9/12/2007 | Sold | $201,000+673.1%$90/sqft |
Source: Public Record Report a problem | ||
| 1/4/2007 | Sold | $26,000$12/sqft |
Source: Public Record Report a problem | ||
Public tax history
| Year | Property taxes | Tax assessment |
|---|---|---|
| 2025 | -- | $27,605 +3% |
| 2024 | -- | $26,801 +3% |
| 2023 | -- | $26,020 +3% |
| 2022 | -- | $25,263 +3% |
| 2021 | -- | $24,527 +3% |
| 2020 | -- | $23,817 +3% |
| 2019 | $2,000 +2.5% | $23,124 +1.8% |
| 2017 | $1,952 | $22,709 -1.7% |
| 2016 | $1,952 -3.2% | $23,110 |
| 2015 | $2,018 | $23,110 +1.8% |
| 2014 | $2,018 | $22,693 -0.6% |
| 2013 | $2,018 | $22,840 -0.9% |
| 2012 | $2,018 -7.1% | $23,044 -0.3% |
| 2011 | $2,171 +3.1% | $23,124 +5% |
| 2010 | $2,106 +6.9% | $22,023 -0.9% |
| 2009 | $1,970 -2.6% | $22,219 |
| 2008 | $2,023 +22126.4% | $22,219 +22119% |
| 2007 | $9 | $100 |
Find assessor info on the county website
Monthly payment
Est. payment
Payment breakdown
Explore the cost of this home by adjusting the details. Changes won't be saved.Climate risks
Neighborhood: 73533
Nearby schools
Schools provided by the listing agent
- Elementary: Horace Mann
- District: Duncan
Source: Duncan AOR. This data may not be complete. We recommend contacting the local school district to confirm school assignments for this home.
Similar homes
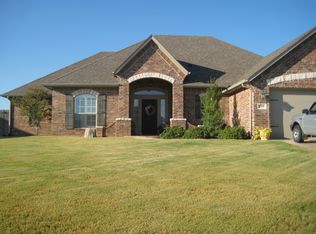
- $299,0004 bd3 ba2.4k sqft2913 Springdale Ln, Duncan, OK 73533For Sale
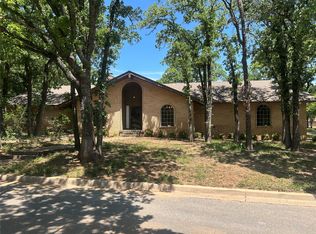 MLS ID #2634772, Dawn Allred, G3 Land & Home, LLC.. MLS Technology, Inc.
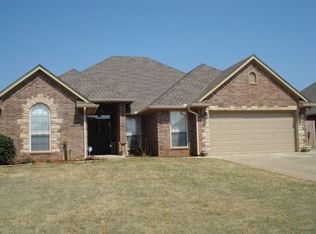
 - $295,0004 bd3 ba2.2k sqft2701 Meadowview Dr, Duncan, OK 73533For Sale
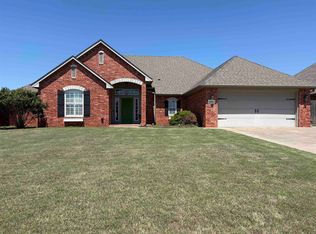 MLS ID #40110, Connie Gowan. Duncan AOR
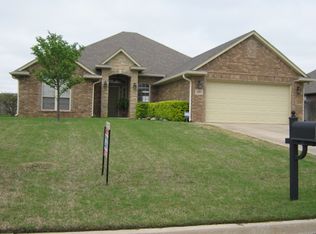
 - $298,0004 bd2 ba2.3k sqft2607 Meadowview Dr, Duncan, OK 73533For Sale
 MLS ID #40438, Bryan Fisher. Duncan AOR
 - $265,0003 bd3 ba2.1k sqft2123 Mallard, Duncan, OK 73533For Sale
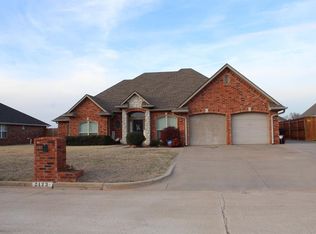 MLS ID #1248887, Malissa Johnson, Rush Springs Real Estate. MLSOK/OKCMAR as distributed by MLS GRID
