Country Club charm meets total transformation!
This beautifully remodeled 3-bedroom, 2-bath home is tucked into a fantastic location just minutes from the Country Club—perfect for golfers or anyone who loves a classic neighborhood feel with modern upgrades.
From the moment you arrive, the updates shine: concrete drive, covered front porch, brand-new privacy fence, new gutters, and a Class 3 impact-resistant Tamko Titan XT 40-year roof. Step inside to discover a complete top-to-bottom remodel—fresh flooring and paint, updated hardware and lighting, and a show-stopping kitchen with new cabinets, quartz countertops, and stainless steel appliances. Both bathrooms have been fully renovated, creating a clean, modern look throughout.
Behind the scenes, the big-ticket items are already done: 31 new windows, new HVAC system, updated electrical and plumbing, and added attic insulation for comfort and efficiency. A formal dining room, large laundry room, attached garage, and abundant storage including an upstairs bedroom and bonus storage space make this home as functional as it is beautiful.
Stylish, solid, and in an unbeatable location—this is the kind of home you don’t just tour… you remember.
Call or text us today before its gone!
For sale
Price cut: $10K (8/25)
$274,500
1506 Crescent Dr, Duncan, OK 73533
3beds
2,263sqft
Single Family Residence
Built in 1955
0.29 Acres Lot
$267,400 Zestimate®
$121/sqft
$-- HOA
What's special
Covered front porchBrand-new privacy fenceFormal dining roomShow-stopping kitchenAttached garageQuartz countertopsStainless steel appliances
- 238 days
- 106
- 6
Zillow last checked:
Listing updated:
Listed by:
Krissie Gordon 580-467-3396,
Oklahoma Land & Realty, LLC
Source: MLS Technology, Inc.,MLS#: 2604909 Originating MLS: MLS Technology
Originating MLS: MLS TechnologyFacts & features
Interior
Bedrooms & bathrooms
- Bedrooms: 3
- Bathrooms: 2
- Full bathrooms: 2
Heating
- Central, Electric, Gas
Cooling
- Central Air
Appliances
- Included: Dishwasher, Gas Water Heater, Oven, Range
- Laundry: Washer Hookup, Electric Dryer Hookup
Features
- High Ceilings, Quartz Counters, Stone Counters, Ceiling Fan(s), Gas Range Connection, Gas Oven Connection
- Flooring: Concrete, Laminate
- Doors: Storm Door(s)
- Windows: Vinyl, Insulated Windows
- Basement: None,Crawl Space
- Has fireplace: No
Interior area
- Total structure area: 2,263
- Total interior livable area: 2,263 sqft
Property
Parking
- Total spaces: 1
- Parking features: Attached, Garage
- Attached garage spaces: 1
Features
- Levels: Two
- Stories: 2
- Patio & porch: Covered, Porch
- Exterior features: Concrete Driveway, Other, Rain Gutters
- Pool features: None
- Fencing: Privacy
Lot
- Size: 0.29 Acres
- Features: Mature Trees
Details
- Additional structures: None
- Parcel number: 150000001003000000
Construction
Type & style
- Home type: SingleFamily
- Property subtype: Single Family Residence
Materials
- Brick, Wood Frame
- Foundation: Crawlspace
- Roof: Asphalt,Fiberglass
Condition
- Year built: 1955
Utilities & green energy
- Sewer: Public Sewer
- Water: Public
- Utilities for property: Electricity Available, Natural Gas Available, Water Available
Green energy
- Energy efficient items: Windows
Community & HOA
Community
- Features: Gutter(s), Sidewalks
- Security: No Safety Shelter, Smoke Detector(s)
- Subdivision: Summer Heights
HOA
- Has HOA: No
Location
- Region: Duncan
Financial & listing details
- Price per square foot: $121/sqft
- Tax assessed value: $149,084
- Annual tax amount: $1,381
- Date on market: 2/13/2026
- Cumulative days on market: 219 days
- Listing terms: Conventional,FHA,Other,VA Loan
Estimated market value
$267,400
$254,000 - $281,000
$1,366/mo
Price history
| Date | Event | Price |
|---|---|---|
| 8/25/2026 | Price change | $274,500-3.5%$121/sqft |
Source:  MLS Technology, Inc. #2604909 Report a problem MLS Technology, Inc. #2604909 Report a problem | ||
| 5/8/2026 | Price change | $284,500-1.7%$126/sqft |
Source: MLS Technology, Inc. #2604909 Report a problem | ||
| 2/13/2026 | Listed for sale | $289,500+5.3%$128/sqft |
Source: MLS Technology, Inc. #2604909 Report a problem | ||
| 9/17/2024 | Listing removed | $275,000-6.8%$122/sqft |
Source: My State MLS #11339418 Report a problem | ||
| 9/6/2024 | Price change | $295,000+78.8%$130/sqft |
Source: My State MLS #11339418 Report a problem | ||
| 10/9/2023 | Listed for sale | $165,000+10.4%$73/sqft |
Source: Duncan AOR #37247 Report a problem | ||
| 10/4/2023 | Sold | $149,500-4.8%$66/sqft |
Source: Duncan AOR #37746 Report a problem | ||
| 9/2/2023 | Pending sale | $157,000$69/sqft |
Source: Duncan AOR #37746 Report a problem | ||
| 8/13/2023 | Contingent | $157,000$69/sqft |
Source: Duncan AOR #37746 Report a problem | ||
| 7/11/2023 | Listed for sale | $157,000-4.8%$69/sqft |
Source: Duncan AOR #37746 Report a problem | ||
| 7/11/2023 | Listing removed | $165,000$73/sqft |
Source: Duncan AOR #37247 Report a problem | ||
| 5/1/2023 | Price change | $165,000-2.4%$73/sqft |
Source: Duncan AOR #37247 Report a problem | ||
| 10/19/2022 | Listed for sale | $169,000$75/sqft |
Source: Duncan AOR #37247 Report a problem | ||
Public tax history
| Year | Property taxes | Tax assessment |
|---|---|---|
| 2025 | $1,381 -2.3% | $16,365 -1.4% |
| 2024 | $1,414 +25.6% | $16,595 +17.3% |
| 2023 | $1,126 +4% | $14,150 +3% |
| 2022 | $1,083 +3% | $13,738 +3% |
| 2021 | $1,051 -0.3% | $13,338 +1% |
| 2020 | $1,054 +3% | $13,204 +3% |
| 2019 | $1,023 +6.8% | $12,820 +5.5% |
| 2017 | $958 | $12,146 +3% |
| 2016 | $958 +4.5% | $11,792 |
| 2015 | $917 | $11,792 +1.5% |
| 2014 | $917 | $11,619 +3% |
| 2013 | $917 | $11,281 -1.7% |
| 2012 | $917 -1.6% | $11,472 +5% |
| 2011 | $932 +3.6% | $10,926 +5% |
| 2010 | $899 +13.9% | $10,406 +5% |
| 2009 | $790 +2.8% | $9,910 +5% |
| 2008 | $768 +5.6% | $9,438 +5% |
| 2007 | $727 | $8,989 |
Find assessor info on the county website
Monthly payment
Est. payment
Payment breakdown
Explore the cost of this home by adjusting the details. Changes won't be saved.Climate risks
Neighborhood: 73533
Nearby schools
Schools provided by the listing agent
- Elementary: Duncan
- Middle: Duncan
- High: Duncan
- District: Duncan - Sch Dist (DU4)
Source: MLS Technology, Inc.. This data may not be complete. We recommend contacting the local school district to confirm school assignments for this home.
Similar homes
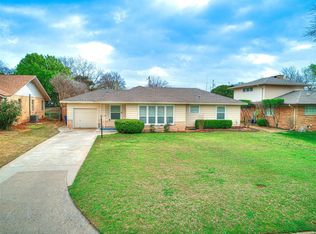
- $--3 bd2 ba2.1k sqft1106 W Spruce Ave, Duncan, OK 73533Auction
 Auction.com 2

 - $279,5003 bd2 ba2.1k sqft2102 W Club Rd, Duncan, OK 73533For Sale
 MLS ID #40430, Craig F Ferrell. Duncan AOR
 - $265,0003 bd3 ba2.1k sqft2123 Mallard, Duncan, OK 73533For Sale
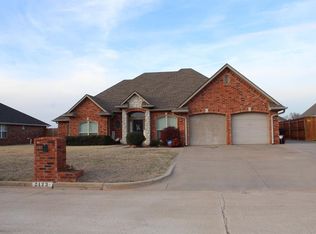 MLS ID #1248887, Malissa Johnson, Rush Springs Real Estate. MLSOK/OKCMAR as distributed by MLS GRID
 - $269,9002 bd2 ba2.7k sqft1109 Crescent Dr, Duncan, OK 73533For Sale
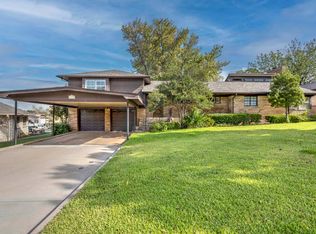 MLS ID #40433, Shorty Brown. Duncan AOR
