5 fenced acres, an insulated barn, and a packed arena pad — just outside Duncan. This 4-bed, 2.5-bath split-level brick home sits on 9.49 fully fenced acres with no restrictions in the Oklahoma Hills addition. A pecan orchard, mature shade trees, and a seasonal pond round out a property built for horses, hobbies, and room to grow. The barn is insulated with concrete floors, a new roof, and a decked second level — ready for storage, a workshop, or future horse stalls. An approximately 180' × 140' arena pad is already packed; just clear the grass and finish it to your liking. Inside, 2,527 sq. ft. with two living areas, original hardwood floors, and custom cabinetry built from wood salvaged from the original Duncan High School. Every bedroom has built-in chests and cabinetry, two with double closets. Wide 4-foot hallways, a decked attic, an oversized two-car garage, and a concrete basement/safe room. The bones are new: PEX plumbing throughout, a recirculating hot water system, updated furnace with brand-new coils, double-pane and thermal-pane picture windows, and foundation repairs backed by a lifetime transferable warranty. Two fireplaces — wood-burning and electric with blower. Rural water serves the home, with a private well for the exterior and an aerobic septic system. Survey available upon request. The land may be divided — ask for details. Eligible for FHA, VA, and conventional financing. 4 bed, 2.5 bath, 2,527 sq. ft. on 9.49 acres. Listing provided by Cace Robertson - Land Pros Real Estate - Call or text (580) 467-4060 or (580) 252-3880.
For sale
Price cut: $29.9K (10/4)
$299,999
2299 Coretta Ave, Duncan, OK 73533
4beds
2,527sqft
Single Family Residence
Built in ----
9.49 Acres Lot
$291,000 Zestimate®
$119/sqft
$-- HOA
What's special
Seasonal pondMature shade treesPacked arena padPecan orchardDecked atticInsulated barnOversized two-car garage
- 106 days
- 911
- 137
Zillow last checked:
Listing updated:
Listed by:
Cace Robertson,
Land Pros, Llc
Source: Duncan AOR,MLS#: 40367
Facts & features
Interior
Bedrooms & bathrooms
- Bedrooms: 4
- Bathrooms: 3
- Full bathrooms: 2
- 1/2 bathrooms: 1
Dining room
- Features: Formal Dining, Kitchen/Dine Combo
Heating
- Electric, Space Heater
Cooling
- Electric, Window Unit(s)
Appliances
- Included: Electric Oven/Range, Dishwasher, Exhaust Fan, Refrigerator, Washer, Dryer
Features
- Country Kitchen, Inside Utility
- Flooring: Hardwood
- Windows: Storm Window(s), Shades/Blinds
- Has basement: Yes
- Has fireplace: Yes
- Fireplace features: 2+ Fireplace Located In, Living Room, Family Room, Electric, Gas Log
Interior area
- Total structure area: 2,527
- Total interior livable area: 2,527 sqft
Property
Parking
- Total spaces: 2
- Parking features: Attached, Garage Utility, Garage Door Opener
- Has attached garage: Yes
Features
- Levels: One and One Half
- Fencing: Some Fencing
Lot
- Size: 9.49 Acres
- Features: Wooded, Garden, 5 to 10 Acres
Details
- Additional structures: Storage Shed, Outbuilding, Barn or Stable
- Parcel number: 017000011001000000
Construction
Type & style
- Home type: SingleFamily
- Architectural style: Traditional,Old English
- Property subtype: Single Family Residence
Materials
- Brick and Frame
- Foundation: Basement
- Roof: Composition
Condition
- 51-99 Years,Good Condition
Utilities & green energy
- Sewer: Septic Tank
- Water: Public, Well
Community & HOA
Community
- Security: Smoke Detector(s)
- Subdivision: None
Location
- Region: Duncan
Financial & listing details
- Price per square foot: $119/sqft
- Tax assessed value: $122,514
- Annual tax amount: $1,031
- Price range: $300K - $300K
- Date on market: 8/4/2026
- Listing terms: Cash,FHA,VA Loan,Conventional,Will Divide
Estimated market value
$291,000
$276,000 - $306,000
$1,850/mo
Price history
| Date | Event | Price |
|---|---|---|
| 10/4/2026 | Price change | $299,999-9.1%$119/sqft |
Source: Duncan AOR #40367 Report a problem | ||
| 8/4/2026 | Listed for sale | $329,900-17.5%$131/sqft |
Source: Duncan AOR #40367 Report a problem | ||
| 11/13/2025 | Listing removed | $399,999$158/sqft |
Source:  Coldwell Banker Select #1179746 Report a problem | ||
| 9/27/2025 | Price change | $399,999-10.6%$158/sqft |
Source:  MLSOK/OKCMAR as distributed by MLS GRID #1179746 Report a problem | ||
| 7/29/2025 | Price change | $447,500-5.8%$177/sqft |
Source: MLSOK/OKCMAR as distributed by MLS GRID #1179746 Report a problem | ||
| 7/21/2025 | Price change | $475,000-4.8%$188/sqft |
Source: MLSOK/OKCMAR as distributed by MLS GRID #1179746 Report a problem | ||
| 7/10/2025 | Listed for sale | $499,000+164%$197/sqft |
Source: MLSOK/OKCMAR as distributed by MLS GRID #1179746 Report a problem | ||
| 12/8/2022 | Sold | $189,000-16%$75/sqft |
Source: Duncan AOR #36881 Report a problem | ||
| 11/20/2022 | Pending sale | $225,000$89/sqft |
Source: Duncan AOR #36881 Report a problem | ||
| 9/8/2022 | Price change | $225,000-11.8%$89/sqft |
Source: Duncan AOR #36881 Report a problem | ||
| 8/18/2022 | Price change | $255,000-14.7%$101/sqft |
Source: Duncan AOR #36881 Report a problem | ||
| 7/28/2022 | Price change | $299,000-14.6%$118/sqft |
Source: Duncan AOR #36881 Report a problem | ||
| 6/9/2022 | Listed for sale | $350,000+2233.3%$139/sqft |
Source: Duncan AOR #36881 Report a problem | ||
| 11/30/2021 | Sold | $15,000$6/sqft |
Source: Duncan AOR #36364 Report a problem | ||
| 10/25/2021 | Pending sale | $15,000$6/sqft |
Source: Duncan AOR #36364 Report a problem | ||
| 10/23/2021 | Listed for sale | $15,000$6/sqft |
Source: Duncan AOR #36364 Report a problem | ||
Public tax history
| Year | Property taxes | Tax assessment |
|---|---|---|
| 2025 | $1,031 -10.6% | $13,221 -9.4% |
| 2024 | $1,153 -15.2% | $14,591 -8.5% |
| 2023 | $1,359 +159.4% | $15,941 +122.4% |
| 2022 | $524 +3.4% | $7,167 +3% |
| 2021 | $507 +2.6% | $6,958 +3% |
| 2020 | $494 +2.7% | $6,756 +3% |
| 2019 | $481 +8.1% | $6,559 +6.1% |
| 2017 | $445 +17.3% | $6,183 +3% |
| 2016 | $379 | $6,002 +3% |
| 2015 | $379 | $5,827 +3% |
| 2014 | $379 | $5,658 +3% |
| 2013 | $379 | $5,493 +3% |
| 2012 | $379 -0.9% | $5,333 +5% |
| 2011 | $383 +4.3% | $5,079 +5% |
| 2010 | $367 +5.1% | $4,838 -2% |
| 2009 | $349 -5% | $4,938 -2% |
| 2008 | $367 +5% | $5,037 +4% |
| 2007 | $350 | $4,845 |
Find assessor info on the county website
Monthly payment
Est. payment
Payment breakdown
Explore the cost of this home by adjusting the details. Changes won't be saved.Climate risks
Neighborhood: 73533
Nearby schools
Schools provided by the listing agent
- Elementary: Woodrow Wilson
- District: Duncan
Source: Duncan AOR. This data may not be complete. We recommend contacting the local school district to confirm school assignments for this home.
Similar homes
- $262,0004 bd3 ba2k sqft2002 W Lynn St, Duncan, OK 73533For Sale
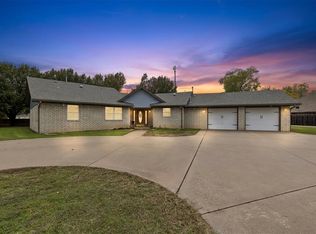 MLS ID #1258263, Amanda Baker, Keller Williams Ascent. MLSOK/OKCMAR as distributed by MLS GRID
- $299,0003 bd3 ba2.8k sqft500 E Plato Rd, Duncan, OK 73533For Sale
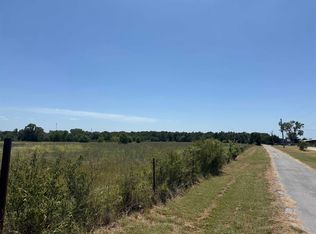 MLS ID #39795, Michelle Lewis. Duncan AOR
- $340,0003 bd2 ba2.6k sqft172431 N 2860th Rd, Duncan, OK 73533For Sale
 MLS ID #40290, Cace Robertson. Duncan AOR
- $349,9004 bd4 ba2.5k sqft812 W Hickory Ave, Duncan, OK 73533For Sale
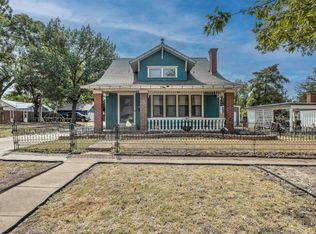 MLS ID #40522, Ron Mulkey. Duncan AOR
