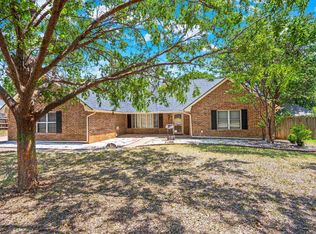
READY TO ENJOY! This beautifully maintained 4-bedroom, 2-bath home offers an impressive 2,309 sq. ft. of living space, providing plenty of room for family, guests, entertaining, and everyday living. From the moment you arrive, the pride of ownership is evident throughout. The home features durable and stylish porcelain tile flooring, creating a clean, polished look while making maintenance easy. Brand new on Sept. 14th, 2026- HVAC with 10 year warranty for the new buyers. The spacious family room is designed for comfort and relaxation, complete with a 75" Smart TV and a cozy electric Revillusion fireplace that creates the perfect atmosphere for movie nights or quiet evenings at home. Smart-home conveniences add comfort and peace of mind, including a Vivint security system, smart thermostat, and silent garage door opener. The kitchen is well equipped with LG stainless steel appliances, including the refrigerator, smart electric range, and smart microwave, making meal preparation convenient and enjoyable. Step outside to discover an above-ground pool with a deck and slide, offering a private setting for summer fun, entertaining, and making lasting memories. Additional highlights include a new roof installed in 2025, a new hot water heater installed in 2024, and a spacious 2-car garage. With its generous layout, modern features, outdoor amenities, and numerous recent updates, this home is truly MOVE-IN READY and READY TO ENJOY! Listed with Bryan Fisher REMAX of Duncan, call Bryan at 580-251-1195.
For sale
$298,000
2607 Meadowview Dr, Duncan, OK 73533
4beds
2,309sqft
Single Family Residence
Built in ----
-- sqft lot
$290,900 Zestimate®
$129/sqft
$-- HOA
What's special
Outdoor amenitiesGenerous layoutSpacious family roomSilent garage door openerVivint security systemSmart thermostatCozy electric revillusion fireplace
- 58 days
- 348
- 18
Zillow last checked:
Listing updated:
Listed by:
Bryan Fisher,
Remax Of Duncan
Source: Duncan AOR,MLS#: 40438
Facts & features
Interior
Bedrooms & bathrooms
- Bedrooms: 4
- Bathrooms: 2
- Full bathrooms: 2
Dining room
- Features: Kitchen/Dine Combo, Breakfast/Bar
Heating
- Electric, Vents in Ceiling
Cooling
- Electric
Appliances
- Included: Electric Oven/Range, Microwave, Dishwasher, Disposal, Exhaust Fan, Refrigerator
Features
- Family Room, Inside Utility, In-Law Floorplan
- Windows: Thermopane, Some Shades/Blinds
- Number of fireplaces: 1
- Fireplace features: One Fireplace, Electric
Interior area
- Total structure area: 2,309
- Total interior livable area: 2,309 sqft
Property
Parking
- Total spaces: 2
- Parking features: Attached, Garage Door Opener
- Has attached garage: Yes
Features
- Levels: One
- Patio & porch: Patio, Covered Patio
- Has private pool: Yes
- Pool features: Above Ground
- Has spa: Yes
- Spa features: Whirlpool/Jacuzzi
- Fencing: Some Fencing,Wood
Lot
- Features: Less than 1 Acre
Details
- Parcel number: 160900006039000000
Construction
Type & style
- Home type: SingleFamily
- Architectural style: Ranch
- Property subtype: Single Family Residence
Materials
- Stone or Brick
- Roof: Composition
Condition
- 16-20 Years,Good Condition
Utilities & green energy
- Sewer: Public Sewer
- Water: Public
Community & HOA
Community
- Security: Burglar Alarm
- Subdivision: Westfield
Location
- Region: Duncan
Financial & listing details
- Price per square foot: $129/sqft
- Tax assessed value: $290,092
- Annual tax amount: $2,268
- Price range: $298K - $298K
- Date on market: 8/26/2026
- Listing terms: Cash,FHA,VA Loan,Conventional
Estimated market value
$290,900
$276,000 - $305,000
$1,893/mo
Price history
| Date | Event | Price |
|---|---|---|
| 8/26/2026 | Listed for sale | $298,000+65.6%$129/sqft |
Source: Duncan AOR #40438 Report a problem | ||
| 9/27/2019 | Sold | $180,000-2.2%$78/sqft |
Source: Duncan AOR #34227 Report a problem | ||
| 8/29/2019 | Pending sale | $184,000$80/sqft |
Source: Preferred Real Estate #34227 Report a problem | ||
| 7/25/2019 | Price change | $184,000-12%$80/sqft |
Source: Preferred Real Estate #34227 Report a problem | ||
| 4/29/2019 | Listed for sale | $209,000+5.6%$91/sqft |
Source: Preferred Real Estate #34227 Report a problem | ||
| 6/15/2012 | Sold | $198,000+661.5%$86/sqft |
Source: Public Record Report a problem | ||
| 1/4/2007 | Sold | $26,000$11/sqft |
Source: Public Record Report a problem | ||
Public tax history
| Year | Property taxes | Tax assessment |
|---|---|---|
| 2025 | $2,200 +2.2% | $27,069 +3% |
| 2024 | $2,153 +2.6% | $26,280 +3% |
| 2023 | $2,099 +3.9% | $25,515 +3% |
| 2022 | $2,021 +3% | $24,772 +3% |
| 2021 | $1,963 +1.7% | $24,051 +3% |
| 2020 | $1,930 -0.2% | $23,350 0% |
| 2019 | $1,934 +5.5% | $23,353 +4.5% |
| 2017 | $1,834 | $22,346 +3% |
| 2016 | $1,834 -10.2% | $21,696 |
| 2015 | $2,041 | $21,696 |
| 2014 | $2,041 | $21,696 -2.7% |
| 2013 | $2,041 | $22,287 -4.4% |
| 2012 | $2,041 -6.4% | $23,318 +0.4% |
| 2011 | $2,181 +3.1% | $23,231 +5% |
| 2010 | $2,116 +7.8% | $22,125 0% |
| 2009 | $1,962 -2.6% | $22,127 |
| 2008 | $2,014 +22034.3% | $22,127 +22027% |
| 2007 | $9 | $100 |
Find assessor info on the county website
Monthly payment
Est. payment
Payment breakdown
Explore the cost of this home by adjusting the details. Changes won't be saved.Climate risks
Neighborhood: 73533
Nearby schools
Schools provided by the listing agent
- Elementary: Horace Mann
- District: Duncan
Source: Duncan AOR. This data may not be complete. We recommend contacting the local school district to confirm school assignments for this home.
Similar homes
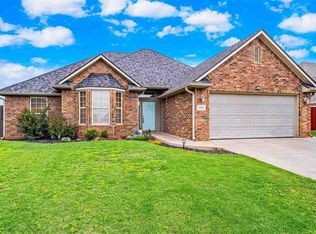
- $299,0004 bd3 ba2.4k sqft2913 Springdale Ln, Duncan, OK 73533For Sale
 MLS ID #2634772, Dawn Allred, G3 Land & Home, LLC.. MLS Technology, Inc.

 - $325,0003 bd2 ba1.9k sqft4440 W Bois D Arc Ave, Duncan, OK 73533For Sale
 MLS ID #40562, Jessica Moore. Duncan AOR
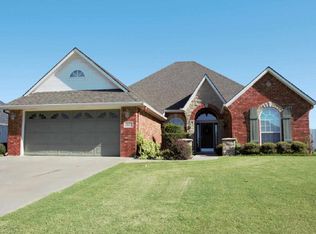
 - $299,9995 bd3 ba2.9k sqft2810 Springdale Ln, Duncan, OK 73533For Sale
 MLS ID #40377, Jennifer Lowe. Duncan AOR
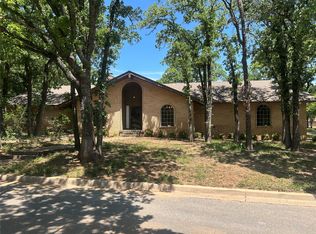
 - $299,9994 bd3 ba2.5k sqft2299 Coretta Ave, Duncan, OK 73533For Sale
 MLS ID #40367, Cace Robertson. Duncan AOR
