Welcome to 2605 Meadowview Dr in Duncan's desirable Westfield Addition! Located in the Horace Mann School District, this well-maintained home offers 3 spacious bedrooms, 2 full bathrooms, a dedicated office, and brand-new flooring throughout all bedrooms. The functional floor plan provides plenty of space for everyday living, while the 2-car garage offers additional storage and convenience. Step outside to enjoy the fully fenced backyard featuring an above-ground pool—perfect for cooling of f during Oklahoma summers. Whether you're looking for extra space to work from home, entertain guests, or simply enjoy a move-in-ready property in the neighborhood, this home is a must-see. Schedule your private showing today with Lauren Brown, REALTOR®, at Century 21 First Choice Realty, 501-691-4071.
Sold
$246,000
2605 Meadowview Dr, Duncan, OK 73533
3beds
1,800sqft
Single Family Residence
Built in 2007
9,812 Square Feet Lot
$246,500 Zestimate®
$137/sqft
$1,523 Estimated rent
Home value
$246,500
$234,000 - $259,000
$1,523/mo
Zestimate® history
Owner options
List your home for rent
$1,523/mo
Rent Zestimate®
Find your next renter with Zillow Rental Manager. Plus, with online applications, you can quickly screen prospective tenants – for free.
$1,523/mo
Rent Zestimate®
Refinance and save
$1,595/mo
Est. payment
Refinancing to a lower rate could help reduce your monthly payments and save thousands over the life of the loan.
$1,595/mo
Est. payment
Explore your selling options
Work with a Zillow partner agent
Leverage their expertise and Zillow's premium Showcase listings to get your home seen by more buyers.
Get startedList with your own agent
Get your home in front of millions of buyers by listing it on Zillow.
Learn how to do itSell it yourself
Take full control of how buyers see your home on Zillow by listing For Sale by Owner (FSBO).
List your homeWhat's special
Zillow last checked:
Listing updated:
Listed by:
LAUREN BROWN 501-691-4071,
CENTURY 21 FIRST CHOICE REALTY
Bought with:
Brittany Mcconnell
Parks Jones Realty
Source: Lawton BOR,MLS#: 172054
Facts & features
Interior
Bedrooms & bathrooms
- Bedrooms: 3
- Bathrooms: 2
- Full bathrooms: 2
Rooms
- Room types: Office
Kitchen
- Features: Kitchen/Dining
Heating
- Central
Cooling
- Central-Electric, Ceiling Fan(s)
Appliances
- Included: Electric, Range/Oven, Vent Hood, Microwave, Dishwasher, Electric Water Heater
- Laundry: Utility Room
Features
- Pantry, One Living Area
- Flooring: Ceramic Tile, Carpet
- Windows: Double Pane Windows
- Has fireplace: No
- Fireplace features: None
Interior area
- Total structure area: 1,800
- Total interior livable area: 1,800 sqft
Property
Parking
- Total spaces: 2
- Parking features: Auto Garage Door Opener, Garage Door Opener
- Garage spaces: 2
Features
- Levels: One
- Patio & porch: Covered Porch
- Pool features: Above Ground
- Fencing: Wood
Lot
- Size: 9,812 Square Feet
Details
- Parcel number: 160900006040000000
Construction
Type & style
- Home type: SingleFamily
- Property subtype: Single Family Residence
Materials
- Brick Veneer
- Foundation: Slab
- Roof: Composition
Condition
- Updated
- New construction: No
- Year built: 2007
Utilities & green energy
- Electric: City
- Gas: None
- Sewer: Public Sewer
- Water: Public
Community & HOA
Community
- Security: Smoke/Heat Alarm
Location
- Region: Duncan
Financial & listing details
- Price per square foot: $137/sqft
- Tax assessed value: $235,927
- Annual tax amount: $1,407
- Price range: $246K - $246K
- Date on market: 8/27/2026
- Listing terms: VA Loan,FHA,Conventional,Cash,USDA Loan
Price history
| Date | Event | Price |
|---|---|---|
| 10/2/2026 | Sold | $246,000$137/sqft |
Source: Lawton BOR #172054 Report a problem | ||
| 8/28/2026 | Contingent | $246,000$137/sqft |
Source: Lawton BOR #172054 Report a problem | ||
| 8/25/2026 | Price change | $246,000-1.6%$137/sqft |
Source: Duncan AOR #40237 Report a problem | ||
| 7/23/2026 | Price change | $249,999-3.5%$139/sqft |
Source: Duncan AOR #40237 Report a problem | ||
| 6/9/2026 | Listed for sale | $259,000+59.9%$144/sqft |
Source: Lawton BOR #171401 Report a problem | ||
| 6/20/2018 | Listing removed | $162,000$90/sqft |
Source: RE/MAX Of Duncan #32640 Report a problem | ||
| 1/25/2018 | Price change | $162,000-4.1%$90/sqft |
Source: RE/MAX Of Duncan #32640 Report a problem | ||
| 12/28/2017 | Price change | $168,900-0.6%$94/sqft |
Source: RE/MAX Of Duncan #32640 Report a problem | ||
| 8/10/2017 | Listed for sale | $169,900-4%$94/sqft |
Source: Re/Max Of Duncan #31141 Report a problem | ||
| 5/24/2016 | Listing removed | $176,900$98/sqft |
Source: RE/MAX Of Duncan #31141 Report a problem | ||
| 1/31/2016 | Listed for sale | $176,900+5.3%$98/sqft |
Source: RE/MAX Of Duncan #31141 Report a problem | ||
| 12/29/2014 | Sold | $168,000-1.2%$93/sqft |
Source: Public Record Report a problem | ||
| 9/10/2014 | Listed for sale | $170,000$94/sqft |
Source: RE/MAX Of Duncan #29921 Report a problem | ||
| 7/12/2013 | Sold | $170,000-1.4%$94/sqft |
Source: Public Record Report a problem | ||
| 1/17/2013 | Price change | $172,500-1.4%$96/sqft |
Source: Visual Tour #28265 Report a problem | ||
| 11/16/2012 | Listed for sale | $175,000+4.2%$97/sqft |
Source: Visual Tour #28265 Report a problem | ||
| 11/16/2009 | Sold | $168,000+5.7%$93/sqft |
Source: Public Record Report a problem | ||
| 1/7/2008 | Sold | $158,900+511.2%$88/sqft |
Source: Public Record Report a problem | ||
| 1/4/2007 | Sold | $26,000$14/sqft |
Source: Public Record Report a problem | ||
Public tax history
| Year | Property taxes | Tax assessment |
|---|---|---|
| 2025 | $1,408 -0.9% | $18,685 0% |
| 2024 | $1,421 -0.6% | $18,686 |
| 2023 | $1,429 +0.7% | $18,686 +0% |
| 2022 | $1,419 -0.1% | $18,685 0% |
| 2021 | $1,421 -1.4% | $18,686 |
| 2020 | $1,441 -0.1% | $18,686 +0% |
| 2019 | $1,443 -8.2% | $18,685 -3.1% |
| 2017 | $1,572 | $19,290 +3% |
| 2016 | $1,572 +4% | $18,728 |
| 2015 | $1,512 | $18,728 -1.7% |
| 2014 | $1,512 | $19,049 +5.2% |
| 2013 | $1,512 | $18,115 -0.8% |
| 2012 | $1,512 -10.6% | $18,270 -3.9% |
| 2011 | $1,690 0% | $19,008 +1.8% |
| 2010 | $1,691 +8.8% | $18,681 +6.6% |
| 2009 | $1,554 -2.6% | $17,528 |
| 2008 | $1,596 +17433.7% | $17,528 +17428% |
| 2007 | $9 | $100 |
Find assessor info on the county website
Neighborhood: 73533
Nearby homes
- $298,0004 bd2 ba2.3k sqft2607 Meadowview Dr, Duncan, OK 73533For Sale

- $277,5003 bd2 ba1.8k sqft2603 Meadowview Dr, Duncan, OK 73533Off Market
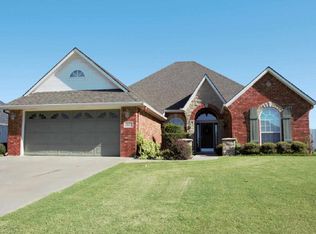
- $243,5003 bd2 ba1.7k sqft2601 Meadowview Dr, Duncan, OK 73533Off Market
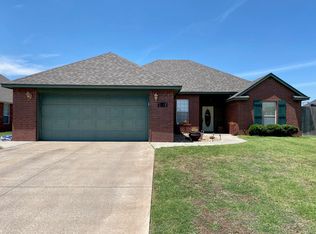
- $303,9004 bd3 ba2.3k sqft2609 Meadowview Dr, Duncan, OK 73533Off Market

- $320,9003 bd2 ba2.1k sqft2604 Meadowview Dr, Duncan, OK 73533Off Market
- $314,8004 bd2 ba2k sqft2606 Meadowview Dr, Duncan, OK 73533Off Market
- $293,1004 bd2 ba2k sqft2602 Meadowview Dr, Duncan, OK 73533Off Market
- $248,1003 bd2 ba1.5k sqft2507 Meadowview Dr, Duncan, OK 73533Off Market
Nearby schools
GreatSchools rating
- 7/10Horace Mann Elementary SchoolGrades: K-5Distance: 0.9 mi
- 7/10Duncan Middle SchoolGrades: 6-8Distance: 1.2 mi
- 7/10Duncan High SchoolGrades: 9-12Distance: 0.9 mi
Schools provided by the listing agent
- Elementary: Duncan
- Middle: Duncan
- High: Duncan
Source: Lawton BOR. This data may not be complete. We recommend contacting the local school district to confirm school assignments for this home.
Sell for more on Zillow
Get a Zillow Showcase℠ listing at no additional cost and you could sell for .
$246,500
2% more
+$4,930
With Zillow Showcase(estimated)
$251,430
Sell for more on Zillow
Get a Zillow Showcase℠ listing at no additional cost and you could sell for .
$246,500
2% more
+$4,930
With Zillow Showcase(estimated)
$251,430
- Oklahoma
- Stephens County
- Duncan
- 73533
- 2605 Meadowview Dr
