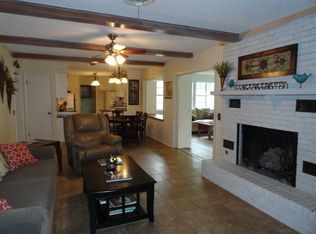
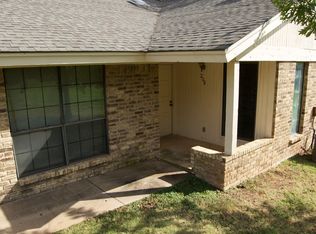
Welcome home to this spacious property featuring 3 bedrooms, 3 bathrooms, and 3 living areas, offering plenty of room for your family and guests. The incredible sunroom, surrounded by windows, fills the home with natural light and creates the perfect space for relaxing or entertaining. The kitchen is equipped with newer appliances, beautiful wood shutters in the living room and dining add both style and functionality. The primary suite features a large closet complete with shoe racks and plenty of storage. Situated on approximately 1 acre, this property is packed with extras! A long driveway leads to a 2-car garage, providing ample parking for family, guests, or clients. If you own a business or have been dreaming of working from home, this property is a must-see. A separate area offers the ideal setup for a salon, office, studio, or other home-based business. Outside, you’ll also find a large shop building with space for two additional vehicles, plus another storage building for all your tools and equipment. This home truly offers the perfect combination of comfort, space, and versatility. Whether you’re looking for room to entertain or a place to run your business, this property has it all. Don’t miss this one! Call me today to schedule your private showing and see everything this amazing property has to offer.
For sale
Price cut: $25K (9/18)
$460,000
2509 Country Club Rd, Duncan, OK 73533
3beds
3,280sqft
Single Family Residence
Built in ----
-- sqft lot
$446,000 Zestimate®
$140/sqft
$-- HOA
What's special
Long driveway
- 58 days
- 140
- 4
Zillow last checked:
Listing updated:
Listed by:
Rhonda L Roberts,
Kay's Real Estate
Source: Duncan AOR,MLS#: 40354
Facts & features
Interior
Bedrooms & bathrooms
- Bedrooms: 3
- Bathrooms: 3
- Full bathrooms: 3
Dining room
- Features: Formal Dining, Kitchen/Dine Combo
Heating
- Natural Gas
Cooling
- Electric
Appliances
- Included: Electric Oven/Range, Dishwasher, Refrigerator
Features
- Family Room, Recreation Room, Florida Room, Inside Utility
- Flooring: Carpet, Hardwood
- Windows: Shades/Blinds
- Number of fireplaces: 1
- Fireplace features: One Fireplace
Interior area
- Total structure area: 3,280
- Total interior livable area: 3,280 sqft
Property
Parking
- Total spaces: 4
- Parking features: Attached
- Has attached garage: Yes
Features
- Levels: One
- Fencing: Some Fencing
Lot
- Features: Wooded, Less than 1 Acre
Details
- Additional structures: Outbuilding, Workshop
- Parcel number: 19993201N07W202800
Construction
Type & style
- Home type: SingleFamily
- Architectural style: Traditional
- Property subtype: Single Family Residence
Materials
- Brick and Frame
- Roof: Composition
Condition
- 51-99 Years,Good Condition
Utilities & green energy
- Sewer: Public Sewer
- Water: Public
Community & HOA
Community
- Subdivision: Country Club
Location
- Region: Duncan
Financial & listing details
- Price per square foot: $140/sqft
- Tax assessed value: $259,222
- Annual tax amount: $2,267
- Price range: $460K - $460K
- Date on market: 7/25/2026
- Listing terms: Cash,FHA,VA Loan,Conventional
Estimated market value
$446,000
$424,000 - $468,000
$2,037/mo
Price history
| Date | Event | Price |
|---|---|---|
| 9/18/2026 | Price change | $460,000-5.2%$140/sqft |
Source: Duncan AOR #40354 Report a problem | ||
| 7/25/2026 | Listed for sale | $485,000+148.7%$148/sqft |
Source: Duncan AOR #40354 Report a problem | ||
| 11/1/2016 | Sold | $195,000+596.4%$59/sqft |
Source: Public Record Report a problem | ||
| 10/7/2005 | Sold | $28,000$9/sqft |
Source: Public Record Report a problem | ||
Public tax history
| Year | Property taxes | Tax assessment |
|---|---|---|
| 2025 | $2,160 +4% | $25,595 +5% |
| 2024 | $2,076 +4.4% | $24,376 +5% |
| 2023 | $1,988 +5.7% | $23,216 +5% |
| 2022 | $1,880 +4.9% | $22,110 +5% |
| 2021 | $1,793 -6.9% | $21,057 -5.6% |
| 2020 | $1,926 +4.8% | $22,308 +5% |
| 2019 | $1,838 -13.9% | $21,246 -14.4% |
| 2017 | $2,134 | $24,829 +47.6% |
| 2016 | $2,134 +119.8% | $16,819 +3% |
| 2015 | $971 | $16,329 +3% |
| 2014 | $971 | $15,854 +27.4% |
| 2013 | $971 | $12,449 +3% |
| 2012 | $971 -1.6% | $12,087 +5% |
| 2011 | $987 +3.6% | $11,512 +5% |
| 2010 | $953 +13.8% | $10,963 +5% |
| 2009 | $837 +2.8% | $10,441 +5% |
| 2008 | $814 +5.6% | $9,944 +5% |
| 2007 | $771 | $9,471 |
Find assessor info on the county website
Monthly payment
Est. payment
Payment breakdown
Explore the cost of this home by adjusting the details. Changes won't be saved.Climate risks
Neighborhood: 73533
Nearby schools
Schools provided by the listing agent
- Elementary: Emerson
- District: Duncan
Source: Duncan AOR. This data may not be complete. We recommend contacting the local school district to confirm school assignments for this home.
Similar homes
- $425,0003 bd3 ba3.4k sqft2050 W Camelback Rd, Duncan, OK 73533For Sale
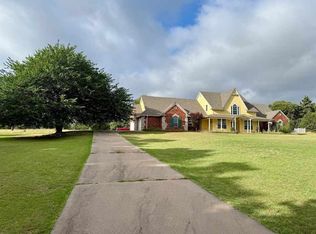 MLS ID #171715, REEDY A DALY, REAL ESTATE EXPERTS. Lawton BOR
 - $475,0003 bd3 ba3.5k sqft907 Hillcrest Dr, Duncan, OK 73533For Sale
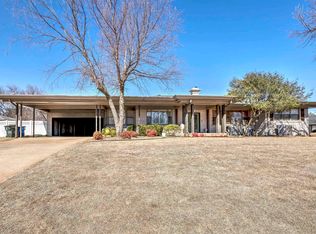 MLS ID #39955, Craig F Ferrell. Duncan AOR
 - $382,0003 bd3 ba2.6k sqft1009 Timbercreek Dr, Duncan, OK 73533For Sale
 MLS ID #40490, Darren L Bridges. Duncan AOR
 - $490,0004 bd4 ba3k sqft1113 Crescent Dr, Duncan, OK 73533For Sale
 MLS ID #40307, Laretha- Spanky Davis. Duncan AOR
