Welcome to this spacious 4-bedroom, 3 full bath, 1 half bath home situated on a desirable corner lot. This home offers space, security, and comfort in a functional layout, perfect for families or anyone looking for a move-in-ready property with unique features. Enjoy a formal dinning and living room, family room off of the kitchen with it's own fireplace. The primary suite is a true retreat with a fireplace, whirlpool tub, safe room located in the closet, and direct access to the covered patio and pool. This home features a private home office with built-ins and hidden storage/gun safe. The kitchen includes Corian countertops, updated appliances, a pantry, and a cozy breakfast room. Laundry room has a laundry chute, sink, and space large enough for an extra refrigerator. Upstairs, you'll find a bonus room along with three additional bedrooms- one with a private en-suite bathroom and two that share a full bath, making it perfect for families or guests. Step outside to enjoy the covered patio and swimming pool, ideal for entertaining, relaxing, and enjoying outdoor living year-round. Homes with this many features don't come along often-don't miss your chance to make it yours!****Seller will pay $10k allowance with an acceptable offer.****
Active
$639,000
2901 Timber Ridge Dr, Duncan, OK 73533
4beds
3baths
4,594sqft
Single Family Residence
Built in 1996
-- sqft lot
$616,700 Zestimate®
$139/sqft
$-- HOA
What's special
Desirable corner lotWhirlpool tubCozy breakfast roomUpdated appliancesKitchen includes corian countertopsCovered patio
- 60 days
- 198
- 11
Zillow last checked:
Listing updated:
Listed by:
DARREN BRIDGES 580-656-4893,
BRIDGES REALTY GROUP
Source: Lawton BOR,MLS#: 171794
Facts & features
Interior
Bedrooms & bathrooms
- Bedrooms: 4
- Bathrooms: 3
Heating
- Fireplace(s)
Features
- Has fireplace: Yes
Interior area
- Total structure area: 4,594
- Total interior livable area: 4,594 sqft
Property
Parking
- Total spaces: 3
- Parking features: Auto Garage Door Opener
- Garage spaces: 3
Features
- Levels: Two
- Pool features: In Ground
Details
- Parcel number: 153600006010000000
Construction
Type & style
- Home type: SingleFamily
- Property subtype: Single Family Residence
Materials
- Brick Veneer
Condition
- New construction: No
- Year built: 1996
Community & HOA
Location
- Region: Duncan
Financial & listing details
- Price per square foot: $139/sqft
- Tax assessed value: $497,631
- Annual tax amount: $4,549
- Price range: $639K - $639K
- Date on market: 7/22/2026
Estimated market value
$616,700
$586,000 - $648,000
$3,102/mo
Price history
| Date | Event | Price |
|---|---|---|
| 4/7/2026 | Listed for sale | $639,000-1.6%$139/sqft |
Source: Duncan AOR #40052 Report a problem | ||
| 1/21/2026 | Listing removed | $649,500$141/sqft |
Source: Duncan AOR #39439 Report a problem | ||
| 10/21/2025 | Price change | $649,500-1.4%$141/sqft |
Source: Duncan AOR #39439 Report a problem | ||
| 7/23/2025 | Listed for sale | $659,000$143/sqft |
Source: Duncan AOR #39439 Report a problem | ||
Public tax history
| Year | Property taxes | Tax assessment |
|---|---|---|
| 2025 | $4,332 +4% | $51,345 +5% |
| 2024 | $4,165 +4.5% | $48,900 +5% |
| 2023 | $3,987 +5.7% | $46,571 +5% |
| 2022 | $3,771 +4.8% | $44,354 +5% |
| 2021 | $3,598 -3% | $42,242 -1.6% |
| 2020 | $3,708 +4.8% | $42,943 +5% |
| 2019 | $3,538 -8.4% | $40,898 -9% |
| 2017 | $3,864 | $44,960 +1.7% |
| 2016 | $3,864 +13.1% | $44,219 +5% |
| 2015 | $3,417 | $42,114 +5% |
| 2014 | $3,417 | $40,109 +5% |
| 2013 | $3,417 | $38,199 -2.1% |
| 2012 | $3,417 -10.4% | $39,031 -3.9% |
| 2011 | $3,813 -2.9% | $40,620 -1.1% |
| 2010 | $3,926 +12.1% | $41,055 +3.9% |
| 2009 | $3,503 +2.3% | $39,514 +5% |
| 2008 | $3,426 | $37,632 |
| 2007 | $3,426 | $37,632 |
Find assessor info on the county website
Monthly payment
Est. payment
Payment breakdown
Explore the cost of this home by adjusting the details. Changes won't be saved.Climate risks
Neighborhood: 73533
Nearby schools
Schools provided by the listing agent
- Elementary: Duncan
- Middle: Duncan
- High: Duncan
Source: Lawton BOR. This data may not be complete. We recommend contacting the local school district to confirm school assignments for this home.
Similar homes
- $590,0004 bd3 ba4.3k sqft2522 Copper Cv, Duncan, OK 73533For Sale
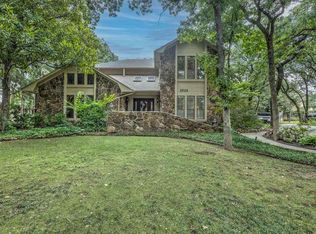 MLS ID #171795, DARREN BRIDGES, BRIDGES REALTY GROUP. Lawton BOR
 - $699,0004 bd4 ba4.8k sqft2706 Wildwood Pl, Duncan, OK 73533For Sale By Owner
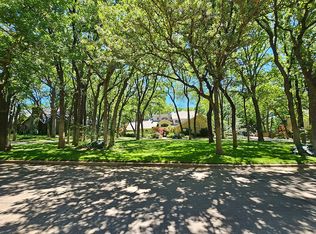
- $685,0005 bd3 ba5.3k sqft3221 Timber Ridge Dr, Duncan, OK 73533For Sale
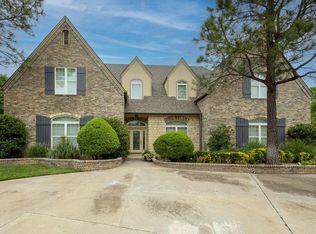 MLS ID #40125, Cace Robertson. Duncan AOR
 - $595,0004 bd4 ba3.7k sqft1105 Twilight Beach Rd, Duncan, OK 73533For Sale
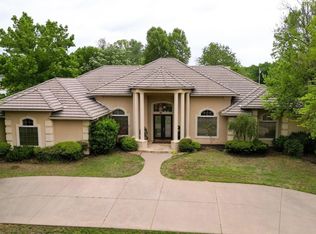 MLS ID #40050, Connie Gowan. Duncan AOR
