
3221 Timber Ridge Drive | Duncan, Oklahoma Nestled in the highly sought-after Timbercreek area, this thoughtfully designed 5-bedroom, 3-bath residence offers approximately 5,000 square feet of refined living space with timeless French cottage influence. From the moment you enter, you’re greeted by soaring 10-foot ceilings and an abundance of natural light through tall windows accented with custom draperies, wood blinds, and shutters. The main level features a seamless flow between the living room and kitchen, complemented by a formal living area, formal dining room, and a den offering both open-concept living and defined spaces for entertaining and family. The kitchen is well-appointed with custom maple cabinetry, a center island with breakfast area, warming drawer, ice maker, and generous storage. Just off the kitchen, an oversized utility room includes a sink and additional built-ins for everyday convenience. The primary suite, located on the main floor, is a private retreat featuring dual walk-in closets with built-ins (one serving as a safe room), and a recently remodeled bath complete with soaking tub, large glass shower with rain head, dual vanities, and a dedicated vanity seating area. A guest bedroom and full bath are also conveniently located downstairs. Upstairs offers exceptional flexibility with two large bedrooms connected by a Jack-and-Jill bath, 3rd bedroom with cedar closet (currently used as office space) a central living area with kitchenette, sink, microwave and beverage fridge, and an expansive studio space with a large 2nd room ideal for a home office, gym, or potential second primary suite. Additional highlights include a dedicated office with built-in filing cabinets and access to a finished attic space complete with heat and air providing abundant storage. The exterior is equally functional and low-maintenance, featuring a fully fenced backyard with all-brick fencing, a covered patio, and double gate access to the driveway. A circle drive enhances curb appeal and convenience, while the three-car garage includes new openers and built-in storage. Additional amenities include engineered hardwood flooring, crown moulding, beamed ceilings, built ins and storage in abundance, central vacuum system, intercom, sprinkler system, Culligan water softener, three hot water tanks, and separate HVAC units for upstairs and downstairs efficiency. No HOA. A rare opportunity to own a spacious, well-crafted home in one of Duncan’s most desirable neighborhoods.
For sale
Price cut: $10K (7/7)
$685,000
3221 Timber Ridge Dr, Duncan, OK 73533
5beds
5,387sqft
Single Family Residence
Built in ----
-- sqft lot
$666,000 Zestimate®
$127/sqft
$-- HOA
What's special
Sprinkler systemFormal dining roomDual vanitiesCentral vacuum systemEngineered hardwood flooringCrown mouldingBeamed ceilings
- 145 days
- 185
- 8
Zillow last checked:
Listing updated:
Listed by:
Cace Robertson,
Land Pros, Llc
Source: Duncan AOR,MLS#: 40125
Facts & features
Interior
Bedrooms & bathrooms
- Bedrooms: 5
- Bathrooms: 3
- Full bathrooms: 3
Dining room
- Features: Formal Dining, Kitchen/Dine Combo, Breakfast/Bar, See Remarks
Heating
- Natural Gas, Electric, Zoned, Vents in Ceiling
Appliances
- Included: Electric Oven/Range, Microwave, Dishwasher, Disposal, Refrigerator, Water Softener
Features
- Central Entry Hall, Formal Living Room, Family Room, Recreation Room, Study/Den, Inside Utility, Exercise Room, In-Law Floorplan, Downstairs Bedroom, Wet Bar, Central Vacuum
- Flooring: Some Carpeting, Hardwood
- Windows: Curtains/Drapes, Shades/Blinds
- Number of fireplaces: 1
- Fireplace features: One Fireplace, Family Room
Interior area
- Total structure area: 5,387
- Total interior livable area: 5,387 sqft
Property
Parking
- Total spaces: 3
- Parking features: Attached, Garage Door Opener
- Has attached garage: Yes
Features
- Levels: Two
- Patio & porch: Covered Patio
- Exterior features: Sprinkler System
- Fencing: Fenced Yard,Brick/Stone Fence
Lot
- Features: Cul-De-Sac, Wooded, Sprinkler System, Storm Cellar, Less than 1 Acre
Details
- Parcel number: 157500001004000000
- Other equipment: Intercom
Construction
Type & style
- Home type: SingleFamily
- Architectural style: French,Old English
- Property subtype: Single Family Residence
Materials
- Brick and Frame, Stone or Brick
- Roof: Composition
Condition
- 21-30 Years,Excellent Condition
Details
- Builder name: Danny Tally
Utilities & green energy
- Sewer: Public Sewer
- Water: Public
Community & HOA
Community
- Security: Smoke Detector(s), Storm Shelter
- Subdivision: Timbercreek
Location
- Region: Duncan
Financial & listing details
- Price per square foot: $127/sqft
- Tax assessed value: $509,156
- Annual tax amount: $4,115
- Price range: $685K - $685K
- Date on market: 4/24/2026
- Listing terms: Cash,FHA,VA Loan,Conventional
Estimated market value
$666,000
$633,000 - $699,000
$2,540/mo
Price history
| Date | Event | Price |
|---|---|---|
| 7/7/2026 | Price change | $685,000-1.4%$127/sqft |
Source: Duncan AOR #40125 Report a problem | ||
| 4/24/2026 | Listed for sale | $695,000$129/sqft |
Source: Duncan AOR #40125 Report a problem | ||
Public tax history
| Year | Property taxes | Tax assessment |
|---|---|---|
| 2025 | $3,993 +2.1% | $48,320 +3% |
| 2024 | $3,911 +2.5% | $46,912 +3% |
| 2023 | $3,814 +3.8% | $45,546 +3% |
| 2022 | $3,675 +2.9% | $44,220 +3% |
| 2021 | $3,571 -1% | $42,932 +0.4% |
| 2020 | $3,608 +2.9% | $42,782 +3% |
| 2019 | $3,507 +7% | $41,536 +6.1% |
| 2017 | $3,279 | $39,152 +3% |
| 2016 | $3,279 -9.9% | $38,011 |
| 2015 | $3,639 | $38,011 |
| 2014 | $3,639 | $38,011 -7.6% |
| 2013 | $3,639 | $41,157 -1% |
| 2012 | $3,639 -8.1% | $41,565 -1.5% |
| 2011 | $3,961 -2.8% | $42,198 -1% |
| 2010 | $4,076 +8.4% | $42,622 +0.5% |
| 2009 | $3,760 -3.5% | $42,413 -1% |
| 2008 | $3,898 +1.4% | $42,824 +1.4% |
| 2007 | $3,845 | $42,237 |
Find assessor info on the county website
Monthly payment
Est. payment
Payment breakdown
Explore the cost of this home by adjusting the details. Changes won't be saved.Climate risks
Neighborhood: 73533
Nearby schools
Schools provided by the listing agent
- Elementary: Plato
- District: Duncan
Source: Duncan AOR. This data may not be complete. We recommend contacting the local school district to confirm school assignments for this home.
Similar homes
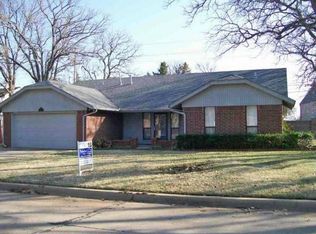
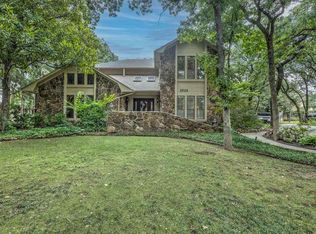
- $699,0004 bd4 ba4.8k sqft2706 Wildwood Pl, Duncan, OK 73533For Sale By Owner
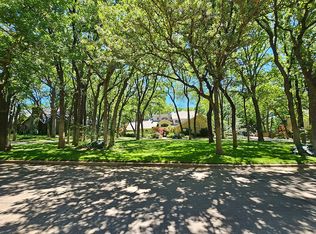
- $639,0004 bd3 ba4.5k sqft2901 Timber Ridge Dr, Duncan, OK 73533For Sale
 MLS ID #171794, DARREN BRIDGES, BRIDGES REALTY GROUP. Lawton BOR
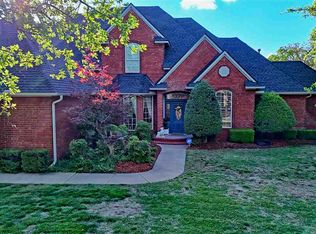
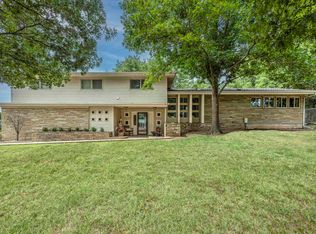
 - $590,0004 bd3 ba4.3k sqft2522 Copper Cv, Duncan, OK 73533For Sale
 MLS ID #171795, DARREN BRIDGES, BRIDGES REALTY GROUP. Lawton BOR
 - $599,9006 bd5 ba5k sqft2410 W Beech Ave, Duncan, OK 73533For Sale
 MLS ID #40284, Tammy Vaughn. Duncan AOR
