Experience luxury living at 507 W. Choctaw in Marlow! Situated on 2.5 beautifully landscaped city lots, this exceptional 4,336 sq. ft. custom home offers 3 bedrooms, 3 bathrooms, and an optional 4th bedroom. The gourmet kitchen is equipped with Wolf and Sub-Zero appliances and stunning Habersham custom cabinetry, while hand-scraped hardwood floors add warmth and character throughout. A DaVinci lifetime slate roof provides lasting beauty and durability. Designed for both everyday living and entertaining, the home features a finished basement, an inviting front courtyard, and an incredible outdoor living area complete with a full outdoor kitchen and fireplace. A detached apartment with a kitchenette, full bathroom, and two-car garage offers endless possibilities as a guest house, private office, multigenerational living space, or rental opportunity. This one-of-a-kind property combines timeless craftsmanship, luxury finishes, and exceptional amenities. Schedule your private showing today! Listed by Bridges Realty Group, LLC, Andi Scifres 580-641-2143, Spanky Davis 580-641-0017.
For sale
$599,000
507 W Choctaw St, Marlow, OK 73055
3beds
4,336sqft
Single Family Residence
Built in ----
-- sqft lot
$575,200 Zestimate®
$138/sqft
$-- HOA
What's special
Full outdoor kitchenInviting front courtyardBeautifully landscaped city lotsFinished basementTwo-car garageHand-scraped hardwood floorsDavinci lifetime slate roof
- 104 days
- 199
- 8
Zillow last checked:
Listing updated:
Listed by:
Andi L Scifres,
Bridges Realty Group, Llc
Source: Duncan AOR,MLS#: 40302
Facts & features
Interior
Bedrooms & bathrooms
- Bedrooms: 3
- Bathrooms: 3
- Full bathrooms: 3
Dining room
- Features: Breakfast/Bar, Formal Dining, Kitchen/Dine Combo
Heating
- Natural Gas, Heat Pump
Cooling
- Electric
Appliances
- Included: Gas Oven/Range, Microwave, Dishwasher, Disposal, Trash Compactor, Exhaust Fan, Refrigerator
Features
- Formal Living Room, Family Room, Recreation Room, Study/Den, Inside Utility, Balcony/Loft
- Flooring: Hardwood
- Windows: Some Curtains/Drapes, Some Shades/Blinds
- Has basement: Yes
- Number of fireplaces: 1
- Fireplace features: One Fireplace, Living Room, Wood Burning
Interior area
- Total structure area: 4,336
- Total interior livable area: 4,336 sqft
Property
Parking
- Total spaces: 4
- Parking features: Attached, Detached, Garage Door Opener
- Has attached garage: Yes
Features
- Levels: Two
- Patio & porch: Patio, Covered Patio
- Exterior features: Sprinkler System
- Fencing: Fenced Yard,Wood
Lot
- Features: Wooded, Sprinkler System
Details
- Parcel number: 300100122010000000
Construction
Type & style
- Home type: SingleFamily
- Architectural style: Traditional
- Property subtype: Single Family Residence
Materials
- Brick and Frame
- Foundation: Basement
- Roof: Composition
Condition
- 51-99 Years,Excellent Condition
Utilities & green energy
- Sewer: Public Sewer
- Water: Public
Community & HOA
Community
- Security: Smoke Detector(s)
- Subdivision: None
Location
- Region: Marlow
Financial & listing details
- Price per square foot: $138/sqft
- Tax assessed value: $426,416
- Annual tax amount: $3,918
- Price range: $599K - $599K
- Date on market: 7/1/2026
- Listing terms: Cash,Conventional
Estimated market value
$575,200
$546,000 - $604,000
Not available
Price history
| Date | Event | Price |
|---|---|---|
| 7/1/2026 | Listed for sale | $599,000+77.2%$138/sqft |
Source: Duncan AOR #40302 Report a problem | ||
| 4/20/2017 | Sold | $338,000$78/sqft |
Source: Public Record Report a problem | ||
Public tax history
| Year | Property taxes | Tax assessment |
|---|---|---|
| 2025 | $3,802 +1.4% | $38,791 +3% |
| 2024 | $3,750 +0.4% | $37,661 +3% |
| 2023 | $3,735 +5.6% | $36,564 +3% |
| 2022 | $3,536 +17% | $35,499 +3% |
| 2021 | $3,021 -11.4% | $34,465 -8.1% |
| 2020 | $3,411 -0.1% | $37,496 -0.7% |
| 2019 | $3,416 +6.8% | $37,753 +8.7% |
| 2017 | $3,199 | $34,726 +5% |
| 2016 | $3,199 +56.3% | $33,072 +0.1% |
| 2015 | $2,047 | $33,040 +3% |
| 2014 | $2,047 | $32,079 +3% |
| 2013 | $2,047 | $31,145 +3% |
| 2012 | $2,047 | $30,237 |
| 2011 | $2,047 +5.2% | $30,237 +5% |
| 2010 | $1,946 +5.2% | $28,798 +5% |
| 2009 | $1,850 +5.2% | $27,426 +5% |
| 2008 | $1,759 +40.8% | $26,121 +38.6% |
| 2007 | $1,249 | $18,845 |
Find assessor info on the county website
Monthly payment
Est. payment
Payment breakdown
Explore the cost of this home by adjusting the details. Changes won't be saved.Climate risks
Neighborhood: 73055
Nearby schools
Schools provided by the listing agent
- Elementary: Marlow
- District: Marlow
Source: Duncan AOR. This data may not be complete. We recommend contacting the local school district to confirm school assignments for this home.
Similar homes
- $599,9003 bd4 ba2.4k sqft169410 N 2850th Rd, Marlow, OK 73055For Sale
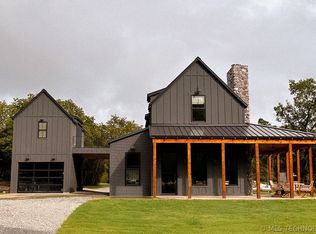 MLS ID #2619492, Rodney Brooks, G3 Land & Home, LLC.. MLS Technology, Inc.
 - $599,9006 bd5 ba5k sqft2410 W Beech Ave, Duncan, OK 73533For Sale
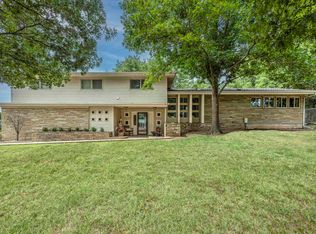 MLS ID #40284, Tammy Vaughn. Duncan AOR
 - $595,0004 bd4 ba3.7k sqft1105 Twilight Beach Rd, Duncan, OK 73533For Sale
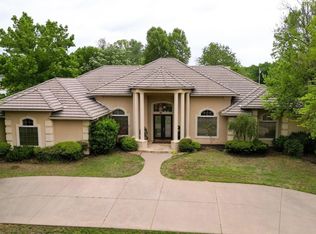 MLS ID #40540, Connie Gowan. Duncan AOR
 - $710,0003 bd3 ba2.9k sqft163573 N Seven Mile Rd, Marlow, OK 73055For Sale
 MLS ID #168723, LISA EAKINS, ELGIN REALTY. Lawton BOR
