Luxury, space, and exceptional craftsmanship come together at 2410 W. Beech in Duncan, Oklahoma. Situated on 2 beautifully maintained acres, this impressive 6-bedroom, 4.5-bathroom estate offers room for everyone with 3 living areas, a full basement, and an attached 2-car garage. Designed for both everyday living and entertaining, the recently updated kitchen features granite countertops, a 6-burner gas stove, double ovens with a convection upper oven, breakfast bar, custom built-in spice racks, mixer lift, and an abundance of cabinetry. Just off the kitchen, you'll find a built-in office workspace, while the formal dining room provides the perfect setting for family gatherings and special occasions. Natural light pours throughout the home thanks to 70 replacement windows, showcasing the beautiful recessed lighting and quality finishes found throughout. The spacious primary suite features a stunning bathroom with custom cabinetry and heated tile floors. Additional amenities include 3 fireplaces, 4 HVAC units, 3 hot water tanks, and 2 laundry rooms, ensuring comfort and convenience for a large household. Step outside to enjoy the fenced and cross-fenced acreage, mature landscaping, and an incredible backyard oasis complete with an in-ground swimming pool, diving board, and slide. The driveway is less than two years old, and the garage door motors have recently been replaced. Adding even more versatility, the attached cabana could easily serve as guest quarters, a mother-in-law suite, or potential rental income opportunity. It includes its own living area, kitchenette, bedroom, and bathroom. This remarkable property reflects owner pride at every turn and offers a rare combination of luxury, functionality, and space in one of Duncan's most desirable locations. Listed by Tammy Vaughn, REALTOR® with Land Pros Real Estate.
For sale
$599,900
2410 W Beech Ave, Duncan, OK 73533
6beds
5,000sqft
Single Family Residence
Built in ----
2 Acres Lot
$571,100 Zestimate®
$120/sqft
$-- HOA
What's special
Mature landscapingIn-ground swimming poolIncredible backyard oasisMixer liftFull basementFormal dining roomSpacious primary suite
- 109 days
- 261
- 13
Zillow last checked:
Listing updated:
Listed by:
Tammy Vaughn,
Land Pros, Llc
Source: Duncan AOR,MLS#: 40284
Facts & features
Interior
Bedrooms & bathrooms
- Bedrooms: 6
- Bathrooms: 5
- Full bathrooms: 4
- 1/2 bathrooms: 1
Dining room
- Features: Formal Dining, Breakfast/Bar
Cooling
- Electric
Appliances
- Included: Electric Oven/Range, Microwave, Dishwasher
Features
- Formal Living Room, Family Room, Recreation Room, Inside Utility, Downstairs Bedroom
- Flooring: Some Carpeting, Hardwood
- Has fireplace: Yes
- Fireplace features: 2+ Fireplace Located In, Living Room, Family Room, Wood Burning
Interior area
- Total structure area: 5,000
- Total interior livable area: 5,000 sqft
Property
Parking
- Total spaces: 2
- Parking features: Attached
- Has attached garage: Yes
Features
- Levels: Tri Level
- Exterior features: Sprinkler System
- Has private pool: Yes
- Pool features: Private, In Ground
- Fencing: Some Fencing,Chain Link
Lot
- Size: 2 Acres
- Features: Wooded, Sprinkler System, 2 to 5 Acres
Details
- Parcel number: 19990601S07W200300
Construction
Type & style
- Home type: SingleFamily
- Architectural style: Traditional
- Property subtype: Single Family Residence
Materials
- Brick/Stone Veneer, Vinyl Siding
- Roof: Composition
Condition
- 51-99 Years,Good Condition
Utilities & green energy
- Sewer: Public Sewer
- Water: Public
Community & HOA
Community
- Subdivision: None
Location
- Region: Duncan
Financial & listing details
- Price per square foot: $120/sqft
- Tax assessed value: $267,355
- Annual tax amount: $2,102
- Price range: $599.9K - $599.9K
- Date on market: 6/25/2026
- Listing terms: Cash,FHA,VA Loan,Conventional
Estimated market value
$571,100
$543,000 - $600,000
Not available
Price history
| Date | Event | Price |
|---|---|---|
| 6/25/2026 | Listed for sale | $599,900+166.6%$120/sqft |
Source: Duncan AOR #40284 Report a problem | ||
| 11/23/2004 | Sold | $225,000$45/sqft |
Source: Agent Provided Report a problem | ||
Public tax history
| Year | Property taxes | Tax assessment |
|---|---|---|
| 2025 | $2,102 +4% | $24,914 +5% |
| 2024 | $2,021 +4.4% | $23,728 +5% |
| 2023 | $1,935 +5.7% | $22,598 +5% |
| 2022 | $1,830 +4.8% | $21,522 +5% |
| 2021 | $1,746 | $20,497 +1.4% |
| 2020 | $1,746 +2.1% | $20,221 +2.3% |
| 2019 | $1,710 +11% | $19,768 +10.3% |
| 2017 | $1,541 | $17,930 -22.8% |
| 2016 | $1,541 -18.7% | $23,235 +5% |
| 2015 | $1,896 | $22,129 +5% |
| 2014 | $1,896 | $21,075 |
| 2013 | $1,896 | $21,075 -2.7% |
| 2012 | $1,896 -11.7% | $21,661 -5.3% |
| 2011 | $2,147 -17.2% | $22,875 -15.7% |
| 2010 | $2,595 +3.9% | $27,134 -3.7% |
| 2009 | $2,498 +0.3% | $28,175 +3% |
| 2008 | $2,491 +5% | $27,361 +5% |
| 2007 | $2,372 | $26,058 |
Find assessor info on the county website
Monthly payment
Est. payment
Payment breakdown
Explore the cost of this home by adjusting the details. Changes won't be saved.Climate risks
Neighborhood: 73533
Nearby schools
Schools provided by the listing agent
- Elementary: Mark Twain
- District: Duncan
Source: Duncan AOR. This data may not be complete. We recommend contacting the local school district to confirm school assignments for this home.

Similar homes
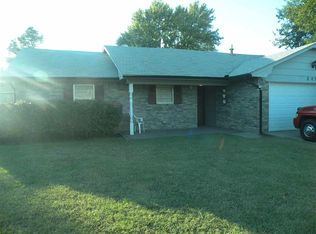
- $595,0004 bd4 ba3.7k sqft1105 Twilight Beach Rd, Duncan, OK 73533For Sale
 MLS ID #40540, Connie Gowan. Duncan AOR
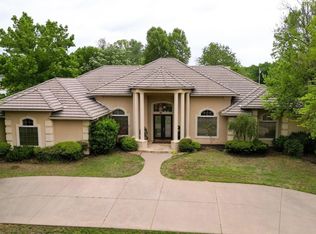
 - $591,0004 bd4 ba4.2k sqft1103 Crescent Dr, Duncan, OK 73533For Sale
 MLS ID #40503, Tammy Vaughn. Duncan AOR
 - $599,9003 bd4 ba4.8k sqft1101 Crescent Dr, Duncan, OK 73533For Sale
 MLS ID #40197, Tammy Vaughn. Duncan AOR
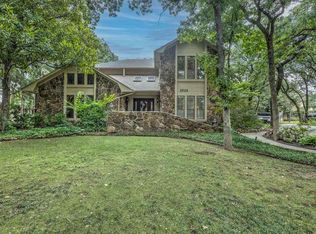
 - $585,0004 bd3 ba4.3k sqft2522 Copper Cv, Duncan, OK 73533For Sale
 MLS ID #171795, DARREN BRIDGES, BRIDGES REALTY GROUP. Lawton BOR
