For Sale By Owner – 2706 Wildwood Place, Duncan, OK
Offered at $699,000
Welcome to an exceptional residence offering 4,808 square feet of refined living space in one of Duncan’s most desirable neighborhoods. Situated on a quiet street, this home combines scale, comfort, and resort-style amenities in a truly distinctive setting.
Inside, you’ll find 4 spacious bedrooms, 4 well-appointed bathrooms, and 3 distinct living areas, providing exceptional flexibility for both everyday living and upscale entertaining. The home is defined by its warmth and character, featuring 3 fireplaces located in the primary suite, living room, and den, along with a 4th outdoor fireplace with built-in seating, creating seamless indoor-outdoor living.
The main living room showcases a beautiful vaulted ceiling, enhancing natural light and creating a grand, open atmosphere. The floor plan flows seamlessly between living, dining, and kitchen areas, offering both openness and defined spaces for privacy and function.
The home includes beautiful walk-in closets and abundant storage throughout, with generous closet space in the upstairs and guest bedrooms. The primary suite features its own fireplace, a spacious walk-in closet, and a well-appointed en-suite bathroom, offering a private retreat within the home.
Resort-Style Outdoor Living
Step outside into a true private oasis. The backyard is designed for both relaxation and entertaining, featuring a stunning in-ground swimming pool and a dedicated outdoor fireplace with built-in seating, perfect for evenings under the stars.
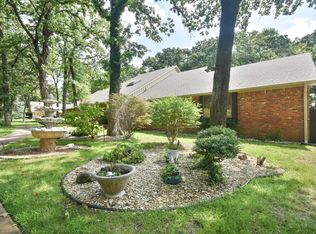
Surrounded by mature, beautifully maintained trees, the property offers shade, privacy, and a serene, park-like setting that enhances the sense of exclusivity and escape.
Property Highlights
4,808 sq ft of living space
4 Bedrooms | 4 Bathrooms
3 Living Areas
3 Interior fireplaces + 1 outdoor fireplace
Vaulted ceiling in main living room
Primary suite walk-in closet
Beautiful walk-in closets & abundant storage
In-ground swimming pool
Outdoor fireplace with built-in seating
Mature trees and private, park-like setting
Quiet, desirable neighborhood
This home offers a rare combination of size, function, and lifestyle—an ideal place to raise a family or enjoy the comfort and privacy of your own retreat-style living.
For Sale By Owner – Serious inquiries only.
For sale by owner
$699,000
2706 Wildwood Pl, Duncan, OK 73533
4beds
4,808sqft
SingleFamily
Built in 1981
0.71 Acres Lot
$-- Zestimate®
$145/sqft
$-- HOA
What's special
Stunning in-ground swimming poolQuiet streetQuiet desirable neighborhood
What the owner loves about this home
This home does have a Tornado shelter that will hold quite a few people.
- 174 days
- 232
- 25
Listed by:
Property Owner (580) 917-0635
Facts & features
Interior
Bedrooms & bathrooms
- Bedrooms: 4
- Bathrooms: 4
- Full bathrooms: 3
- 1/2 bathrooms: 1
Heating
- Other, Electric
Cooling
- Central
Appliances
- Included: Dishwasher, Garbage disposal, Microwave, Range / Oven, Refrigerator
Features
- Flooring: Other
- Basement: None
- Has fireplace: Yes
- Fireplace features: masonry
Interior area
- Total interior livable area: 4,808 sqft
Property
Parking
- Total spaces: 8
- Parking features: Garage - Attached, Off-street
Features
- Exterior features: Stone, Stucco, Brick
Lot
- Size: 0.71 Acres
Details
- Parcel number: 153000001016000000
Construction
Type & style
- Home type: SingleFamily
Materials
- Stone
- Foundation: Slab
- Roof: Composition
Condition
- New construction: No
- Year built: 1981
Community & HOA
Location
- Region: Duncan
Financial & listing details
- Price per square foot: $145/sqft
- Tax assessed value: $506,291
- Date on market: 5/4/2026
Estimated market value
Not available
Estimated sales range
Not available
$3,802/mo
Price history
| Date | Event | Price |
|---|---|---|
| 8/16/2026 | Listed for sale | $699,000$145/sqft |
Source: Owner Report a problem | ||
| 8/3/2026 | Listing removed | -- |
Source: Owner Report a problem | ||
| 5/4/2026 | Listed for sale | $699,000+60.7%$145/sqft |
Source: Owner Report a problem | ||
| 11/18/2008 | Sold | $435,000$90/sqft |
Source: Public Record Report a problem | ||
Public tax history
| Year | Property taxes | Tax assessment |
|---|---|---|
| 2025 | -- | $48,899 +3% |
| 2024 | -- | $47,475 +3% |
| 2023 | -- | $46,092 +3% |
| 2022 | -- | $44,750 +3% |
| 2021 | -- | $43,446 +14% |
| 2020 | -- | $38,113 +3% |
| 2019 | -- | $37,003 +1% |
| 2017 | -- | $36,640 -14.2% |
| 2016 | $4,138 | $42,685 |
| 2015 | $4,138 | $42,685 |
| 2014 | $4,138 | $42,685 -9.3% |
| 2013 | $4,138 | $47,082 -0.4% |
| 2012 | $4,138 -7.5% | $47,270 -0.8% |
| 2011 | $4,474 -2.5% | $47,659 -0.7% |
| 2010 | $4,589 +8.8% | $47,991 +0.9% |
| 2009 | $4,217 +91.6% | $47,565 +88.9% |
| 2008 | $2,201 -0.6% | $25,180 -0.6% |
| 2007 | $2,215 | $25,329 |
Find assessor info on the county website
Monthly payment
Est. payment
Payment breakdown
Explore the cost of this home by adjusting the details. Changes won't be saved.Climate risks
Neighborhood: 73533

Similar homes
- $595,0004 bd4 ba3.7k sqft1105 Twilight Beach Rd, Duncan, OK 73533For Sale
 MLS ID #40540, Connie Gowan. Duncan AOR
 - $685,0005 bd3 ba5.3k sqft3221 Timber Ridge Dr, Duncan, OK 73533For Sale
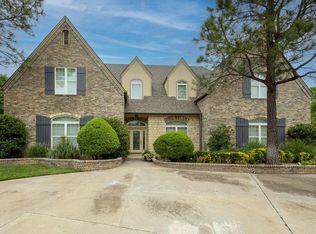 MLS ID #40125, Cace Robertson. Duncan AOR
 - $585,0004 bd3 ba4.3k sqft2522 Copper Cv, Duncan, OK 73533For Sale
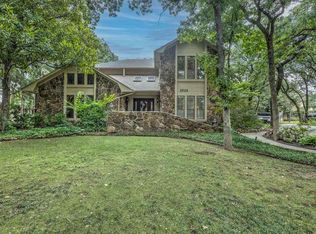 MLS ID #171795, DARREN BRIDGES, BRIDGES REALTY GROUP. Lawton BOR
 - $599,9006 bd5 ba5k sqft2410 W Beech Ave, Duncan, OK 73533For Sale
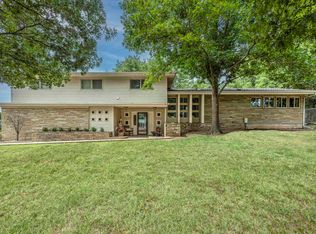 MLS ID #40284, Tammy Vaughn. Duncan AOR
