Located in one of Duncan’s most desirable golf course settings, 1101 Crescent Dr in Duncan is truly a golf lover’s dream! Perfectly positioned on a quiet cul-de-sac, this incredible property backs directly up to the #1 Green and #2 Tee Box at the Duncan Golf and Tennis Club. Simply pull your golf cart out of the private golf cart barn, drive down its own concrete driveway, and head straight through the gate onto the course. Offering an impressive 4,898 sq ft on a half-acre lot, this spacious home features 3 bedrooms and 3.5 baths, with the flexibility for up to 5 bedrooms thanks to two additional flex spaces. A designated office and oversized game room provide endless possibilities for additional bedrooms, hobby rooms, or entertaining space. The mother-in-law floor plan includes a downstairs primary suite for added privacy and convenience. The huge open living area is ideal for gatherings, while the kitchen is equipped with premium Viking appliances, a new ice maker, and a new disposal. Recent updates include fresh interior paint throughout the lower-level ceilings, kitchen, living room, office, and game room, along with freshly painted primary bathroom cabinets. Some windows have also been recently replaced. Step outside and enjoy true golf course living with a hot tub, sprinkler system, and upstairs deck that will feature brand new powder-coated black railing installation. A brand new roof is also coming soon! Additional amenities include a Culligan water softening system and professional cleaning already completed, making this home move-in ready. Located in the Plato School District, this exceptional golf course property combines luxury, flexibility, and lifestyle all in one. Listed by Tammy Vaughn, REALTOR with Land Pros Real Estate.
For sale
$599,900
1101 Crescent Dr, Duncan, OK 73533
3beds
4,898sqft
Single Family Residence
Built in ----
-- sqft lot
$580,100 Zestimate®
$122/sqft
$-- HOA
What's special
Desirable golf course settingHot tubSprinkler systemQuiet cul-de-sacNew ice makerPrivate golf cart barnNew disposal
- 143 days
- 101
- 4
Zillow last checked:
Listing updated:
Listed by:
Tammy Vaughn,
Land Pros, Llc
Source: Duncan AOR,MLS#: 40197
Facts & features
Interior
Bedrooms & bathrooms
- Bedrooms: 3
- Bathrooms: 4
- Full bathrooms: 3
- 1/2 bathrooms: 1
Dining room
- Features: Kitchen/Dine Combo, Breakfast/Bar
Heating
- Electric
Cooling
- Electric
Appliances
- Included: Dishwasher, Refrigerator
Features
- Family Room, Recreation Room, Study/Den, Inside Utility, In-Law Floorplan, Downstairs Bedroom
- Number of fireplaces: 1
- Fireplace features: One Fireplace, Living Room
Interior area
- Total structure area: 4,898
- Total interior livable area: 4,898 sqft
Property
Parking
- Total spaces: 2
- Parking features: Attached
- Has attached garage: Yes
Features
- Levels: Two
- Patio & porch: Covered Patio
- Has spa: Yes
- Spa features: Hot Tub, Whirlpool/Jacuzzi
- Fencing: Fenced Yard
Lot
- Features: Cul-De-Sac, Less than 1 Acre
Details
- Additional structures: Outbuilding
- Parcel number: 150000001006000000
Construction
Type & style
- Home type: SingleFamily
- Architectural style: Ranch
- Property subtype: Single Family Residence
Materials
- Stone or Brick
- Roof: Composition
Condition
- 51-99 Years,Good Condition
Utilities & green energy
- Sewer: Public Sewer
- Water: Public
Community & HOA
Community
- Subdivision: Plato
Location
- Region: Duncan
Financial & listing details
- Price per square foot: $122/sqft
- Tax assessed value: $365,790
- Annual tax amount: $3,265
- Price range: $599.9K - $599.9K
- Date on market: 5/23/2026
- Listing terms: Cash,FHA,VA Loan,Conventional
Estimated market value
$580,100
$551,000 - $609,000
$2,116/mo
Price history
| Date | Event | Price |
|---|---|---|
| 7/10/2026 | Price change | $599,900-4%$122/sqft |
Source: Duncan AOR #40197 Report a problem | ||
| 5/23/2026 | Listed for sale | $625,000+114.8%$128/sqft |
Source: Duncan AOR #40197 Report a problem | ||
| 5/30/2008 | Sold | $291,000+4.3%$59/sqft |
Source: Public Record Report a problem | ||
| 2/5/2007 | Sold | $279,000$57/sqft |
Source: Public Record Report a problem | ||
Public tax history
| Year | Property taxes | Tax assessment |
|---|---|---|
| 2025 | $3,265 +2.1% | $39,695 +3% |
| 2024 | $3,198 +2.6% | $38,539 +3% |
| 2023 | $3,118 +0.9% | $37,417 +3% |
| 2022 | $3,089 +4.8% | $36,327 +5% |
| 2021 | $2,947 +0.3% | $34,597 +1.6% |
| 2020 | $2,939 +4.8% | $34,041 +5% |
| 2019 | $2,805 -2.9% | $32,420 -3.6% |
| 2017 | $2,889 | $33,614 +0.5% |
| 2016 | $2,889 +7% | $33,435 +1.6% |
| 2015 | $2,700 | $32,905 +5% |
| 2014 | $2,700 | $31,338 +5% |
| 2013 | $2,700 | $29,846 -3.2% |
| 2012 | $2,700 -10.6% | $30,835 -4.1% |
| 2011 | $3,019 +1.2% | $32,158 +3.1% |
| 2010 | $2,982 +7.9% | $31,190 +0% |
| 2009 | $2,765 -4.5% | $31,189 -1.9% |
| 2008 | $2,895 +68.2% | $31,806 +59.7% |
| 2007 | $1,722 | $19,912 |
Find assessor info on the county website
Monthly payment
Est. payment
Payment breakdown
Explore the cost of this home by adjusting the details. Changes won't be saved.Climate risks
Neighborhood: 73533
Nearby schools
Schools provided by the listing agent
- Elementary: Plato
- District: Duncan
Source: Duncan AOR. This data may not be complete. We recommend contacting the local school district to confirm school assignments for this home.
Similar homes
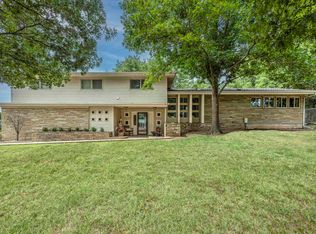
- $591,0004 bd4 ba4.2k sqft1103 Crescent Dr, Duncan, OK 73533For Sale
 MLS ID #40503, Tammy Vaughn. Duncan AOR
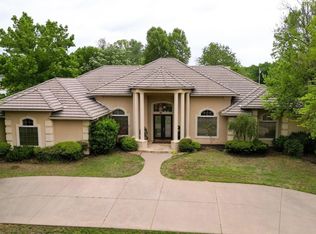
 - $599,9006 bd5 ba5k sqft2410 W Beech Ave, Duncan, OK 73533For Sale
 MLS ID #40284, Tammy Vaughn. Duncan AOR
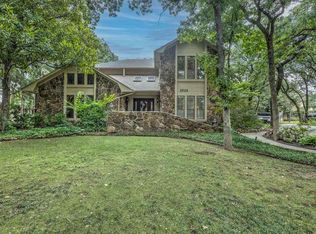
 - $595,0004 bd4 ba3.7k sqft1105 Twilight Beach Rd, Duncan, OK 73533For Sale
 MLS ID #40540, Connie Gowan. Duncan AOR
 - $585,0004 bd3 ba4.3k sqft2522 Copper Cv, Duncan, OK 73533For Sale
 MLS ID #171795, DARREN BRIDGES, BRIDGES REALTY GROUP. Lawton BOR
