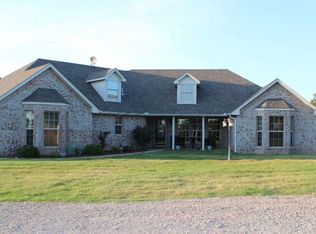
Listed by Clint Phillips RE/MAX of Duncan, for showings or information call (580)333-0027. 286348 Comanche Lake Ln, Comanche, OK 73529. PRICE REDUCED 4 Bedrooms | 2.5 Baths | 2,516 Sq Ft | 10 Acres MOL | Saltwater Pool | 3-Car Garage Discover the perfect blend of comfort, privacy, and natural beauty with this stunning single-family home nestled on 10 acres MOL heavily wooded filled with wildlife. Step inside and be welcomed by soaring 10-ft ceilings, beautiful stained wood trim, and a spacious open layout designed for both relaxation and entertaining. The living room features large picture windows showcasing breathtaking views of the pool and backyard. Interior Highlights: 4 Bedrooms + Flex Space (perfect as an office or 5th bedroom) 2.5 Bathrooms, including a Jack & Jill bath and convenient guest half-bath Luxurious master suite with dual vanities, walk-in shower, jetted tub & safe room inside the walk-in closet Beautiful kitchen with stained cabinets, pantry, built-in stove, and built-in oven Propane fireplace insert, built-in sound system, and tasteful tile & carpet flooring throughout Outdoor Features: Custom 7-ft in-ground saltwater pool, ideal for summer entertaining Expansive backyard with wooded acreage and amazing views Oversized 3-car attached garage for vehicles, storage, and hobbies This home is more than just a house, it’s a private retreat with modern amenities, wide-open space, and the tranquility of nature right at your doorstep. Located just minutes from Comanche, with easy access to Duncan and surrounding areas.
For sale
Price cut: $9.9K (7/18)
$590,000
286348 Comanche Lake Ln, Comanche, OK 73529
4beds
2,516sqft
Single Family Residence
Built in ----
10 Acres Lot
$573,600 Zestimate®
$234/sqft
$-- HOA
What's special
Beautiful stained wood trimPropane fireplace insertBuilt-in sound system
- 117 days
- 218
- 20
Zillow last checked:
Listing updated:
Listed by:
Clint Phillips,
Remax Of Duncan
Source: Duncan AOR,MLS#: 40259
Facts & features
Interior
Bedrooms & bathrooms
- Bedrooms: 4
- Bathrooms: 3
- Full bathrooms: 2
- 1/2 bathrooms: 1
Dining room
- Features: Breakfast Room
Heating
- Electric
Cooling
- Electric
Appliances
- Included: Electric Oven/Range, Microwave, Refrigerator
Features
- Central Entry Hall, Formal Living Room, Study/Den, Inside Utility
- Flooring: Some Carpeting
- Windows: Thermopane, Some Shades/Blinds
- Number of fireplaces: 1
- Fireplace features: One Fireplace, Living Room, Gas Log
Interior area
- Total structure area: 2,516
- Total interior livable area: 2,516 sqft
Property
Parking
- Total spaces: 3
- Parking features: Attached, Garage Door Opener
- Has attached garage: Yes
Features
- Levels: One
- Patio & porch: Patio, Covered Patio
- Has private pool: Yes
- Pool features: Private, In Ground
- Has spa: Yes
- Spa features: Whirlpool/Jacuzzi
Lot
- Size: 10 Acres
- Features: Wooded, Storm Cellar, More than 10 Acres
Details
- Parcel number: 00000102S07W300000
Construction
Type & style
- Home type: SingleFamily
- Architectural style: Ranch
- Property subtype: Single Family Residence
Materials
- Brick/Stone Veneer
- Roof: Composition
Condition
- 11-15 Years,Good Condition
Utilities & green energy
- Sewer: Septic Tank
- Water: Well
Community & HOA
Community
- Security: Burglar Alarm, Storm Shelter
- Subdivision: None
Location
- Region: Comanche
Financial & listing details
- Price per square foot: $234/sqft
- Tax assessed value: $346,549
- Annual tax amount: $3,149
- Price range: $590K - $590K
- Date on market: 6/16/2026
- Listing terms: Cash,FHA,VA Loan,Conventional
Estimated market value
$573,600
$545,000 - $602,000
$3,001/mo
Price history
| Date | Event | Price |
|---|---|---|
| 7/18/2026 | Price change | $590,000-1.7%$234/sqft |
Source: Duncan AOR #40259 Report a problem | ||
| 6/16/2026 | Listed for sale | $599,900$238/sqft |
Source: Duncan AOR #40259 Report a problem | ||
| 2/19/2026 | Listing removed | $599,900$238/sqft |
Source: Duncan AOR #39516 Report a problem | ||
| 9/30/2025 | Price change | $599,900-7.7%$238/sqft |
Source: Duncan AOR #39516 Report a problem | ||
| 8/19/2025 | Listed for sale | $650,000+116.7%$258/sqft |
Source: Duncan AOR #39516 Report a problem | ||
| 6/7/2017 | Sold | $300,000+1775%$119/sqft |
Source: Public Record Report a problem | ||
| 4/22/2008 | Sold | $16,000$6/sqft |
Source: Public Record Report a problem | ||
Public tax history
| Year | Property taxes | Tax assessment |
|---|---|---|
| 2025 | $3,101 +1.4% | $35,496 +3% |
| 2024 | $3,057 +11.1% | $34,462 +13.5% |
| 2023 | $2,751 -0.9% | $30,352 -1.1% |
| 2022 | $2,776 0% | $30,677 +2% |
| 2021 | $2,777 +3.8% | $30,076 +3% |
| 2020 | $2,676 -1.8% | $29,200 +3% |
| 2019 | $2,726 +36.4% | $28,350 +18.8% |
| 2017 | $1,998 | $23,863 +3% |
| 2016 | $1,998 +20583.2% | $23,168 -10.2% |
| 2015 | $10 | $25,788 +22521.1% |
| 2014 | $10 | $114 |
Find assessor info on the county website
Monthly payment
Est. payment
Payment breakdown
Explore the cost of this home by adjusting the details. Changes won't be saved.Climate risks
Neighborhood: 73529
Nearby schools
Schools provided by the listing agent
- Elementary: Comanche
- District: Comanche
Source: Duncan AOR. This data may not be complete. We recommend contacting the local school district to confirm school assignments for this home.
- $356,7003 bd3 ba1.8k sqft286056 Comanche Lake Rd, Comanche, OK 73529Off Market
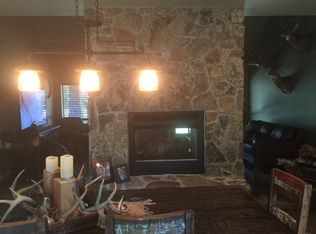
- $405,8003 bd3 ba2k sqft286392 Comanche Lake Ln, Comanche, OK 73529Off Market
- $768,6004 bd4 ba3.4k sqft286202 Comanche Lake Ln, Comanche, OK 73529Off Market
- $422,6003 bd2 ba2.3k sqft286285 Comanche Lake Ln, Comanche, OK 73529Off Market
Similar homes
- $368,0004 bd2 ba2.9k sqft279445 E 1780th Rd, Comanche, OK 73529For Sale
 MLS ID #40257, Bryan Fisher. Duncan AOR
 - $599,9003 bd4 ba2.4k sqft169410 N 2850th Rd, Marlow, OK 73055For Sale
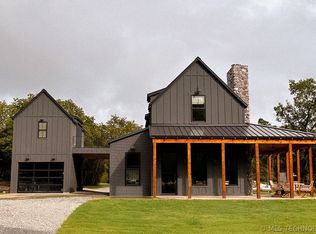 MLS ID #2619492, Rodney Brooks, G3 Land & Home, LLC.. MLS Technology, Inc.
 - $595,0004 bd4 ba3.7k sqft1105 Twilight Beach Rd, Duncan, OK 73533For Sale
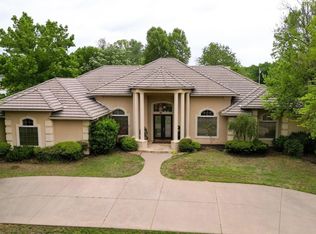 MLS ID #40540, Connie Gowan. Duncan AOR
 - $299,9994 bd3 ba2.5k sqft2299 Coretta Ave, Duncan, OK 73533For Sale
 MLS ID #40367, Cace Robertson. Duncan AOR
