RARE 3.42-ACRE MULTI-GENERATIONAL PROPERTY IN MARLOW!
Discover ultimate flexibility with this unique countryside setup. The primary residence spans 2,372 sq ft. (per county records) and features a split-layout configuration yielding a total of 4 bedrooms and 3 bathrooms. The main portion of the home includes 3 spacious bedrooms and 2 full bathrooms. Seamlessly added is a garage conversion offering a fully finished 1 bedroom, 1 bathroom apartment / guest suite with its own private exterior entrance and a mini-split system..... perfect for rental income, a mother-in-law suite, or a private home office.
EXTERIOR HIGHLIGHTS:
* Massive 30 x 40 Detached Garage: Built in 2020 and Fully insulated with electricity, offering parking for 4+ vehicles or a heavy duty workspace.
* Large 30 x 40 Separate Workshop: Positioned next to the expansive RV port (with electric) and already plumbed for a future bathroom (no fixtures currently installed).
* Acreage: 3.42 quiet acres in the Lakewood Estates area.
OTHER HIGHLIGHTS / UPDATES:
* Back Porch Concrete Slab - 2023
* Steel Patio Cover with Metal Roof- 2018
* Roof - 2021
* Vinyl Flooring - 2024
* Carpet - 2026
* Interior Paint Throughout - 2025/2026
* Electrical Outlets Throughout - 2025
* Guttering in Front and Back - 2023
*Creek at back of Property
Square Footage is an estimate based on county records which includes the suite. Buyer and Buyer's agent to independently verify all dimensions and utility footprints.
This one-of-a-kind property is a Must See! Conveniently located within 2 miles to Lake Humphrey and 5 miles to Duncan Lake. A rare combination of acreage, amenities, and location. Whether you need space for guests, hobbies, vehicles, recreational toys, or simply want room to spread out and enjoy country living, this property delivers.
For sale
$395,000
169888 Deer Creek Rd, Marlow, OK 73055
4beds
2,372sqft
Single Family Residence
Built in 1998
3.42 Acres Lot
$-- Zestimate®
$167/sqft
$-- HOA
What's special
Split-layout configurationMini-split systemPrivate exterior entrance
- 9 days
- 399
- 31
Zillow last checked:
Listing updated:
Listed by:
Pauline Celsor 405-226-3658,
Salt Real Estate Inc
Source: MLSOK/OKCMAR as distributed by MLS GRID,MLS#: 1227357
Facts & features
Interior
Bedrooms & bathrooms
- Bedrooms: 4
- Bathrooms: 3
- Full bathrooms: 3
Heating
- Heat Pump
Cooling
- Has cooling: Yes
Appliances
- Included: Dishwasher, Microwave, Water Heater, Built-In Electric Oven, Built-In Electric Range
Features
- Combo Woodwork, Stained Wood
- Flooring: Combination, Carpet, Vinyl
- Number of fireplaces: 1
- Fireplace features: Wood Burning
Interior area
- Total structure area: 2,372
- Total interior livable area: 2,372 sqft
Property
Parking
- Total spaces: 4
- Parking features: Garage
- Garage spaces: 4
Features
- Levels: One
- Stories: 1
- Exterior features: Rain Gutters, Water Feature
- Waterfront features: Creek
Lot
- Size: 3.42 Acres
- Features: Greenbelt
Details
- Parcel number: 169888NONEDeerCreek73055
- Special conditions: None
Construction
Type & style
- Home type: SingleFamily
- Architectural style: Ranch
- Property subtype: Single Family Residence
Materials
- Masonry Vaneer
- Foundation: Slab
- Roof: Composition
Condition
- Year built: 1998
Utilities & green energy
- Sewer: Septic Tank
- Utilities for property: Cable Available, High Speed Internet, Public
Community & HOA
Location
- Region: Marlow
Financial & listing details
- Price per square foot: $167/sqft
- Annual tax amount: $2,821
- Date on market: 9/7/2026
- Electric utility on property: Yes
Estimated market value
Not available
Estimated sales range
Not available
Not available
Price history
| Date | Event | Price |
|---|---|---|
| 9/7/2026 | Listed for sale | $395,000$167/sqft |
Source:  MLSOK/OKCMAR as distributed by MLS GRID #1227357 Report a problem MLSOK/OKCMAR as distributed by MLS GRID #1227357 Report a problem | ||
Public tax history
Tax history is unavailable.
Monthly payment
Est. payment
Payment breakdown
Explore the cost of this home by adjusting the details. Changes won't be saved.Climate risks
Neighborhood: 73055
Nearby schools
Schools provided by the listing agent
- Elementary: Plato ES
- Middle: Duncan MS
- High: Duncan HS
Source: MLSOK/OKCMAR as distributed by MLS GRID. This data may not be complete. We recommend contacting the local school district to confirm school assignments for this home.
Similar homes
- $415,0004 bd3 ba2.3k sqft2416 S Highway 81, Marlow, OK 73055For Sale
 MLS ID #171754, JULIE BRIDGES, RE/MAX PROFESSIONALS. Lawton BOR
 - $449,0004 bd2 ba2.8k sqft704 County Road 1570, Rush Springs, OK 73055For Sale
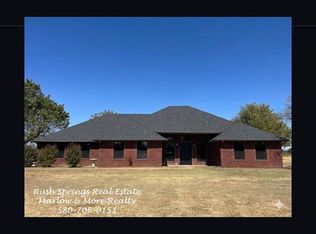 MLS ID #40479, Renee R Hoover-Payton. Duncan AOR
 - $295,0003 bd2 ba1.7k sqft2007 E Highway 29, Marlow, OK 73055For Sale
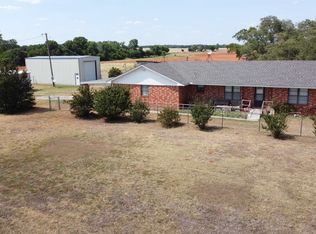 MLS ID #40398, Cace Robertson. Duncan AOR
 - $349,0002 bd2 ba1.3k sqft4101 Lawler Rd, Marlow, OK 73055For Sale
 MLS ID #40485, Tammy Vaughn. Duncan AOR
