APPOINTMENT ONLY/PROPERTY OCCUPIED. Industrial shop 120x60+15x40 office, break room and 1/2 bath attached, 10ton overhead crane runs 120'x24'. 24x40 horse barn/tack room. 42x28 shop. 60x40 machine shop. 12x8 shed. 20x12 hay shed. 30x90 garage/shop with 2 bedroom 1 bath apartment that encompasses 30x30 area (needs finished out). Home needs some final cosmetic finishing. Three phase electrical. Home: Large updated kitchen, open living room with brick wood burning fireplace, 3/4 bathroom downstairs. Primary suite downstairs with huge bathroom, heated floors, step in shower, garden tub, walk in closet. Upstairs with two bedrooms and full bath, walk in closets. Vinyl plank flooring throughout. 10 acres with creek and pond
For sale
$475,000
2525 S 42nd St, Duncan, OK 73533
3beds
2,374sqft
Single Family Residence
Built in ----
10 Acres Lot
$459,900 Zestimate®
$200/sqft
$-- HOA
What's special
Large updated kitchenGarden tubVinyl plank flooring throughoutWalk in closetsHeated floorsWalk in closetStep in shower
- 13 days
- 250
- 11
Likely to sell faster than
Zillow last checked:
Listing updated:
Listed by:
Adrianne L Arrington,
Real Estate Experts, Llc
Source: Duncan AOR,MLS#: 40455
Facts & features
Interior
Bedrooms & bathrooms
- Bedrooms: 3
- Bathrooms: 3
- Full bathrooms: 3
Dining room
- Features: Live/Dine Combo
Heating
- Electric
Cooling
- Electric
Appliances
- Included: Electric Oven/Range, Microwave, Dishwasher
Features
- Inside Utility, Downstairs Bedroom
- Windows: Thermopane, Some Shades/Blinds
- Number of fireplaces: 1
- Fireplace features: One Fireplace, Living Room
Interior area
- Total structure area: 2,374
- Total interior livable area: 2,374 sqft
Property
Parking
- Total spaces: 1
- Parking features: Attached, Detached
- Has attached garage: Yes
Features
- Levels: One and One Half
- Patio & porch: Covered Patio
- Has private pool: Yes
- Pool features: Private
Lot
- Size: 10 Acres
- Features: Wooded, 5 to 10 Acres
Details
- Additional structures: Storage Shed, Outbuilding, Barn or Stable
- Parcel number: 00001401S08W100200
Construction
Type & style
- Home type: SingleFamily
- Architectural style: Traditional
- Property subtype: Single Family Residence
Materials
- Frame
- Roof: Tin or Metal
Condition
- 51-99 Years,Good Condition
Utilities & green energy
- Sewer: Septic Tank
- Water: Public
Community & HOA
Community
- Subdivision: None
Location
- Region: Duncan
Financial & listing details
- Price per square foot: $200/sqft
- Tax assessed value: $375,265
- Annual tax amount: $3,675
- Price range: $475K - $475K
- Date on market: 9/3/2026
- Listing terms: Cash,Conventional
Estimated market value
$459,900
$437,000 - $483,000
$1,981/mo
Price history
| Date | Event | Price |
|---|---|---|
| 9/3/2026 | Listed for sale | $475,000+90%$200/sqft |
Source: Duncan AOR #40455 Report a problem | ||
| 9/22/2017 | Sold | $250,000$105/sqft |
Source: Public Record Report a problem | ||
Public tax history
| Year | Property taxes | Tax assessment |
|---|---|---|
| 2025 | $3,678 +58.9% | $41,279 +65% |
| 2024 | $2,314 +2% | $25,011 +5% |
| 2023 | $2,268 -1.4% | $23,820 -1.6% |
| 2022 | $2,300 +4.6% | $24,203 +5% |
| 2021 | $2,199 -16.3% | $23,051 -16% |
| 2020 | $2,628 -2.8% | $27,434 +0.1% |
| 2019 | $2,703 +7% | $27,395 +9.5% |
| 2017 | $2,527 | $25,018 -1.9% |
| 2016 | $2,527 +22.4% | $25,497 |
| 2015 | $2,064 | $25,497 |
| 2014 | $2,064 | $25,497 |
| 2013 | $2,064 | $25,497 +3.8% |
| 2012 | $2,064 -4.7% | $24,564 -3.3% |
| 2011 | $2,165 -9.8% | $25,409 -8.1% |
| 2010 | $2,399 -1.9% | $27,659 -1.4% |
| 2009 | $2,447 +2.2% | $28,055 -2.2% |
| 2008 | $2,394 +198.7% | $28,699 +198.7% |
| 2007 | $802 | $9,609 |
Find assessor info on the county website
Monthly payment
Est. payment
Payment breakdown
Explore the cost of this home by adjusting the details. Changes won't be saved.Climate risks
Neighborhood: 73533
Nearby schools
Schools provided by the listing agent
- Elementary: Empire
- District: Empire
Source: Duncan AOR. This data may not be complete. We recommend contacting the local school district to confirm school assignments for this home.
Similar homes
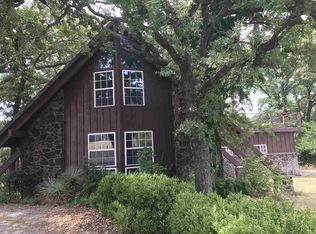
- $399,9003 bd3 ba2k sqft3905 W Seminole Rd, Duncan, OK 73533For Sale
 MLS ID #40296, Tammy Vaughn. Duncan AOR
 - $425,0003 bd3 ba3.4k sqft2050 W Camelback Rd, Duncan, OK 73533For Sale
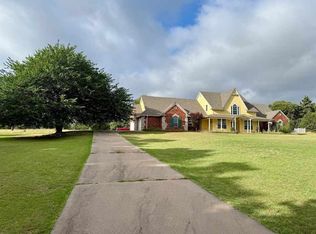 MLS ID #171715, REEDY A DALY, REAL ESTATE EXPERTS. Lawton BOR
 - $519,9004 bd3 ba2.7k sqft176464 N 2920th Rd, Duncan, OK 73533For Sale
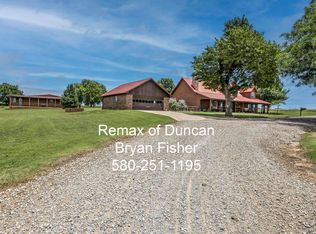 MLS ID #40222, Bryan Fisher. Duncan AOR
 - $382,0003 bd3 ba2.6k sqft1009 Timbercreek Dr, Duncan, OK 73533For Sale
 MLS ID #40490, Darren L Bridges. Duncan AOR
