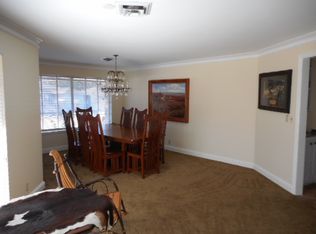
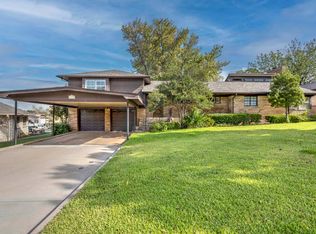
Listed by Spanky Davis & Andi Scifres, Bridges Realty Group. This beautifully remodeled 1½-story traditional home offers timeless charm, generous living space, and exceptional amenities. Featuring 4 bedrooms, 4 bathrooms, a dedicated office that could serve as a 5th bedroom, an attached 2-car garage, and a 2-car carport, this home is designed for both comfort and functionality. The grand entry hall welcomes you into the home and showcases breathtaking views of the Country Club golf course and pond. Inside, you'll find beautiful hardwood floors, a spacious living area with a fireplace and available gas connection, an inviting kitchen designed for everyday living. The kitchen features a breakfast bar, kitchen/dining combination, gas range, microwave, dishwasher, walk-in pantry, refrigerator, and, once again, spectacular golf course views. Year-round comfort is provided by central gas heat, central electric air, and two HVAC systems. Step outside to your own private backyard retreat featuring an in-ground swimming pool, deck, pergola, pool house with a changing room and shower, an entertaining area with a convenient roll-up serving window, a golf cart garage, storm shelter, and a sprinkler system. This exceptional property offers an incredible combination of elegance, comfort, and outdoor living. You truly must see it in person to appreciate everything it has to offer. Call Spanky Davis or Andi Scifres today to schedule your private showing.
For sale
$490,000
1113 Crescent Dr, Duncan, OK 73533
4beds
3,050sqft
Single Family Residence
Built in ----
-- sqft lot
$471,000 Zestimate®
$161/sqft
$-- HOA
What's special
In-ground swimming poolSpectacular golf course viewsStorm shelterSprinkler systemGrand entry hallGas rangeGolf cart garage
- 98 days
- 258
- 34
Zillow last checked:
Listing updated:
Listed by:
Laretha- Spanky Davis,
Bridges Realty Group, Llc
Source: Duncan AOR,MLS#: 40307
Facts & features
Interior
Bedrooms & bathrooms
- Bedrooms: 4
- Bathrooms: 4
- Full bathrooms: 4
Dining room
- Features: Breakfast/Bar, Kitchen/Dine Combo
Heating
- Natural Gas, Zoned, See Remarks
Cooling
- Electric
Appliances
- Included: Gas Oven/Range, Microwave, Dishwasher, Disposal, Exhaust Fan, Refrigerator
Features
- Central Entry Hall, Family Room, Study/Den, Inside Utility, Downstairs Bedroom
- Flooring: Hardwood
- Number of fireplaces: 1
- Fireplace features: One Fireplace, Family Room
Interior area
- Total structure area: 3,050
- Total interior livable area: 3,050 sqft
Property
Parking
- Total spaces: 2
- Parking features: Attached, Carport
- Has attached garage: Yes
- Has carport: Yes
Features
- Levels: One and One Half
- Patio & porch: Patio
- Exterior features: Sprinkler System
- Has private pool: Yes
- Pool features: Private, In Ground
- Fencing: Fenced Yard,Chain Link
Lot
- Features: Sprinkler System, Storm Cellar, Less than 1 Acre
Details
- Additional structures: Outbuilding, Cabana
- Parcel number: 150000001012000000
Construction
Type & style
- Home type: SingleFamily
- Architectural style: Traditional
- Property subtype: Single Family Residence
Materials
- Brick and Frame
- Roof: Tin or Metal
Condition
- 51-99 Years,Excellent Condition
Utilities & green energy
- Sewer: Public Sewer
- Water: Public
Community & HOA
Community
- Security: Smoke Detector(s), Storm Shelter
- Subdivision: Country Club
Location
- Region: Duncan
Financial & listing details
- Price per square foot: $161/sqft
- Tax assessed value: $252,454
- Annual tax amount: $2,320
- Price range: $490K - $490K
- Date on market: 7/3/2026
- Listing terms: Cash,FHA,VA Loan,Conventional
Estimated market value
$471,000
$447,000 - $495,000
$2,417/mo
Price history
| Date | Event | Price |
|---|---|---|
| 7/3/2026 | Listed for sale | $490,000+176.8%$161/sqft |
Source: Duncan AOR #40307 Report a problem | ||
| 11/10/2022 | Sold | $177,000-25.5%$58/sqft |
Source: Duncan AOR #36845 Report a problem | ||
| 10/19/2022 | Pending sale | $237,500$78/sqft |
Source: Duncan AOR #36845 Report a problem | ||
| 10/3/2022 | Price change | $237,500-7.8%$78/sqft |
Source: Duncan AOR #36845 Report a problem | ||
| 9/22/2022 | Price change | $257,500-8%$84/sqft |
Source: Duncan AOR #36845 Report a problem | ||
| 8/25/2022 | Pending sale | $280,000$92/sqft |
Source: Duncan AOR #36845 Report a problem | ||
| 5/27/2022 | Listed for sale | $280,000+60%$92/sqft |
Source: Duncan AOR #36845 Report a problem | ||
| 7/29/2010 | Sold | $175,000$57/sqft |
Source: Public Record Report a problem | ||
Public tax history
| Year | Property taxes | Tax assessment |
|---|---|---|
| 2025 | $1,724 +4% | $20,428 +5% |
| 2024 | $1,657 -6.4% | $19,456 -5.9% |
| 2023 | $1,771 -8.5% | $20,679 -9.2% |
| 2022 | $1,936 +4.8% | $22,768 +5% |
| 2021 | $1,847 -1.9% | $21,684 -0.5% |
| 2020 | $1,882 +4.8% | $21,799 +5% |
| 2019 | $1,796 +1.5% | $20,761 +0.8% |
| 2017 | $1,769 | $20,587 +5% |
| 2016 | $1,769 +7.5% | $19,607 |
| 2015 | $1,646 | $19,607 +2.1% |
| 2014 | $1,646 | $19,201 +5% |
| 2013 | $1,646 | $18,287 -2.7% |
| 2012 | $1,646 -8.9% | $18,804 -2.3% |
| 2011 | $1,807 +21.5% | $19,250 +16.3% |
| 2010 | $1,487 +13.6% | $16,550 +5% |
| 2009 | $1,309 +2.6% | $15,762 +5% |
| 2008 | $1,275 +5.4% | $15,011 +5% |
| 2007 | $1,210 | $14,296 |
Find assessor info on the county website
Monthly payment
Est. payment
Payment breakdown
Explore the cost of this home by adjusting the details. Changes won't be saved.Climate risks
Neighborhood: 73533
Nearby schools
Schools provided by the listing agent
- Elementary: Plato
- District: Duncan
Source: Duncan AOR. This data may not be complete. We recommend contacting the local school district to confirm school assignments for this home.


Similar homes
- $591,0004 bd4 ba4.2k sqft1103 Crescent Dr, Duncan, OK 73533For Sale
 MLS ID #40503, Tammy Vaughn. Duncan AOR
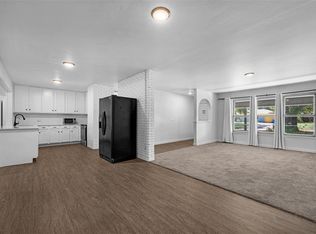
 - $360,0004 bd3 ba2.8k sqft1532 Pearl St, Duncan, OK 73533For Sale
 MLS ID #171938, SHAYLE CORP, COLDWELL BANKER SELECT. Lawton BOR
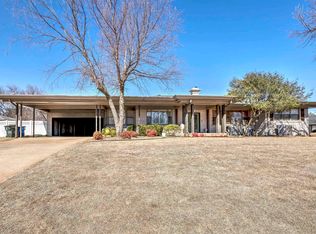
 - $475,0003 bd3 ba3.5k sqft907 Hillcrest Dr, Duncan, OK 73533For Sale
 MLS ID #39955, Craig F Ferrell. Duncan AOR
 - $460,0003 bd3 ba3.2k sqft2509 Country Club Rd, Duncan, OK 73533For Sale
 MLS ID #40354, Rhonda L Roberts. Duncan AOR
