Business and home on the same 9-acre MOL – a fantastic setup for family and income! Conventional or cash purchase – have your lender ready. This family wants you to love the home as much as they have. Located just outside city limits, yet less than a half-mile to groceries, this is a great place to live and thrive. The current owners have built a wonderful life here, with easy access everywhere. Jump on the highway and head north, south, east, or west! Find the county seat of Chickasha or the Stephens County courthouse, just minutes from the mature trees surrounding the house. The ____ commercial building and the ____ sq ft MOL building have previously been used for mechanics, fabrication, and painting. What could it do for you? The cozy home features three bedrooms, two baths, a kitchen, living, and dining area, perfect for any family. Cool off in the summer with the inground pool or relax under one of the two awnings. The covered back porch overlooks the pool, as does the kitchen sink. Put your personal touch on this spacious, warm home. Want to do your own updates but need a starting point? This home offers that opportunity. Don't wait! Call Rush Springs Real Estate today for an appointment.
For sale
Price cut: $10K (8/20)
$610,000
4662 S Highway 81, Rush Springs, OK 73082
3beds
2,200sqft
Single Family Residence
Built in ----
9 Acres Lot
$593,000 Zestimate®
$277/sqft
$-- HOA
What's special
Inground poolTwo awningsCozy homeTwo bathsThree bedroomsDining areaSpacious warm home
- 271 days
- 62
- 2
Zillow last checked:
Listing updated:
Listed by:
Renee R Hoover-Payton,
Marlow And More Realty
Source: Duncan AOR,MLS#: 39868
Facts & features
Interior
Bedrooms & bathrooms
- Bedrooms: 3
- Bathrooms: 2
- Full bathrooms: 2
Dining room
- Features: Live/Dine Combo, Kitchen/Dine Combo, Breakfast/Bar
Heating
- Natural Gas
Cooling
- Electric
Appliances
- Included: Electric Oven/Range, Dishwasher, Refrigerator
Features
- Inside Utility
- Flooring: Some Carpeting
- Windows: Some Curtains/Drapes, Some Shades/Blinds
- Has fireplace: No
Interior area
- Total structure area: 2,200
- Total interior livable area: 2,200 sqft
Property
Parking
- Total spaces: 2
- Parking features: Carport, Converted Garage
- Has garage: Yes
- Has carport: Yes
Features
- Levels: One
- Patio & porch: Covered Patio
- Has private pool: Yes
- Pool features: In Ground
- Fencing: Fenced Yard,Some Fencing
Lot
- Size: 9 Acres
- Features: Wooded, 5 to 10 Acres
Details
- Additional structures: Outbuilding, Workshop
Construction
Type & style
- Home type: SingleFamily
- Architectural style: Ranch
- Property subtype: Single Family Residence
Materials
- Brick and Frame
- Roof: Tin or Metal
Condition
- 51-99 Years,Good Condition
Utilities & green energy
- Sewer: Septic Tank
- Water: Well
Community & HOA
Community
- Security: Smoke Detector(s)
- Subdivision: None
Location
- Region: Rush Springs
Financial & listing details
- Price per square foot: $277/sqft
- Price range: $610K - $610K
- Date on market: 1/20/2026
- Listing terms: Cash,Conventional
Estimated market value
$593,000
$563,000 - $623,000
$1,858/mo
Price history
| Date | Event | Price |
|---|---|---|
| 8/20/2026 | Price change | $610,000-1.6%$277/sqft |
Source: Duncan AOR #39868 Report a problem | ||
| 4/22/2026 | Price change | $620,000-4.6%$282/sqft |
Source: Duncan AOR #39868 Report a problem | ||
| 1/20/2026 | Listed for sale | $650,000$295/sqft |
Source: Duncan AOR #39868 Report a problem | ||
Public tax history
Tax history is unavailable.
Monthly payment
Est. payment
Payment breakdown
Explore the cost of this home by adjusting the details. Changes won't be saved.Climate risks
Neighborhood: 73082
Nearby schools
Schools provided by the listing agent
- Elementary: Rush Springs
- District: Rush Springs
Source: Duncan AOR. This data may not be complete. We recommend contacting the local school district to confirm school assignments for this home.
- $159,2003 bd2 ba1.5k sqft122 E Cool Springs Rd, Rush Springs, OK 73082Off Market
- $133,4003 bd2 ba1.2k sqft514 S Cool Springs Rd, Rush Springs, OK 73082Off Market
- $256,0003 bd2 ba2.5k sqft116 E Cool Springs Rd, Rush Springs, OK 73082Off Market
- $175,6003 bd2 ba1.5k sqft1300 S Rush Ave, Rush Springs, OK 73082Off Market
Similar homes
- $449,0005 bd2 ba2.8k sqft704 County Road 1570, Marlow, OK 73055For Sale
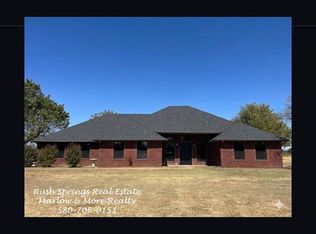 MLS ID #40479, Renee R Hoover-Payton. Duncan AOR
 - $600,0003 bd1 ba1.5k sqft2280 Cox City Rd, Rush Springs, OK 73082For Sale
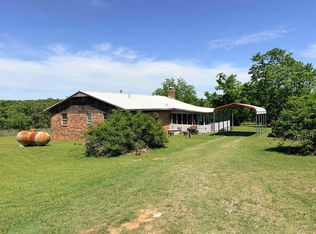 MLS ID #40144, Renee R Hoover-Payton. Duncan AOR
 - $599,9003 bd4 ba2.4k sqft169410 N 2850th Rd, Marlow, OK 73055For Sale
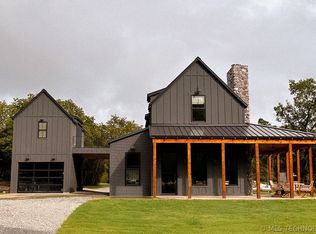 MLS ID #2619492, Rodney Brooks, G3 Land & Home, LLC.. MLS Technology, Inc.
 - $397,5003 bd2 ba2.1k sqft360 Blackjack Ln, Duncan, OK 73533For Sale
 MLS ID #40551, Gary M Criswell. Duncan AOR
