LUXURY COUNTRY LIVING ON 10 ACRES 12455 NE 120th, Elgin, Oklahoma Experience refined country living on 10 beautiful acres with this exceptional turn-key livestock property. Built in 2013, this impressive single-story brick home offers approximately 2,760 square feet of thoughtfully designed living space, combining timeless craftsmanship, generous proportions, and the comfort of modem amenities. From the moment you enter, the attention to detail is evident. Beautiful crown molding and trim work, upgraded fixtures, plantation shutters, granite countertops, and extensive custom built-ins create an elegant yet welcoming atmosphere throughout the home. The spacious floor plan features three bedrooms, three full bathrooms, a private study, formal dining room, breakfast area, great room, kitchen, and laundry room. The expansive great room provides an inviting gathering space, while the kitchen is designed for both everyday living and entertaining with granite countertops, an electric cooktop, double ovens, microwave, and dishwasher. The primary suite offers a peaceful retreat with a spacious walk-in closet featuring a built-in chest and shelving, along with a beautifully appointed bathroom complete with a walk-in shower. Each bedroom includes a large walk-in closet, with additional built-in shelving in the secondary bedrooms. Custom touches continue throughout the home, including a built-in hutch in the breakfast area, hallway storage with a small hutch/wine cabinet, and a large linen cabinet. A covered patio extends the living space outdoors and provides the perfect setting for enjoying Oklahoma sunsets and the peaceful surroundings. The home is total electric, with heat pump heating, central electric cooling, an electric fireplace, rural water, septic system, water softener, security system, and attic storage. An oversized three-car garage provides abundant space for vehicles, equipment, and additional storage. TURN-KEY LIVESTOCK FACILITIES The property is exceptionally well equipped for horse and livestock enthusiasts. A substantial 36' x 50' enclosed barn includes an attached 12' x 50' lean-to, creating approximately 48' x 50' of covered barn and livestock space. The barn features a concrete floor, tack room, and wash rack. Livestock accommodations include: 4 interior pipe stalls 4 exterior stalls beneath the lean-to Tack room Wash rack Concrete flooring Three-rail white vinyl fencing Pipe fencing The combination of acreage, fencing, barn facilities, and thoughtfully designed living space makes this an exceptional opportunity for those seeking a sophisticated rural lifestyle without sacrificing comfort or convenience. LOCATION & SCHOOLS Located in the Fletcher School District, with the possibility of obtaining a transfer to the Elgin or Sterling School Districts, subject to district approval and applicable requirements. This is more than a home—it is a beautifully appointed country estate designed for those who appreciate space, privacy, quality construction, and the freedom of an established livestock property. Luxury, acreage, craftsmanship, and functionality come together at 12455 NE 120th in Elgin.
Active
$599,000
12455 NE 120th St, Elgin, OK 73538
3beds
3baths
2,800sqft
Single Family Residence
Built in 2013
10 Acres Lot
$584,800 Zestimate®
$214/sqft
$-- HOA
What's special
Attic storageImpressive single-story brick homeSpacious floor planFormal dining roomPipe fencingThree bedroomsThree-rail white vinyl fencing
- 4 days
- 374
- 30
Likely to sell faster than
Zillow last checked:
Listing updated:
Listed by:
KHALIL HAYES 580-284-0102,
KEYHAUS REALTY CO
Source: Lawton BOR,MLS#: 172382
Facts & features
Interior
Bedrooms & bathrooms
- Bedrooms: 3
- Bathrooms: 3
Rooms
- Room types: Den/Family Room, Office, Formal Living
Dining room
- Features: Formal Dining, Living/Dining
Kitchen
- Features: Breakfast Bar
Heating
- Fireplace(s), Central, Electric, Heat Pump
Cooling
- Central-Electric, Ceiling Fan(s)
Appliances
- Included: Electric, Cooktop, Double Oven, Vent Hood, Microwave, Dishwasher, Disposal, Electric Water Heater
- Laundry: Dryer Hookup
Features
- Pantry, 8-Ft.+ Ceiling, Granite Counters
- Flooring: Ceramic Tile, Carpet, Hardwood
- Windows: Window Coverings
- Has fireplace: Yes
- Fireplace features: Electric
Interior area
- Total structure area: 2,800
- Total interior livable area: 2,800 sqft
Property
Parking
- Total spaces: 3
- Parking features: Auto Garage Door Opener, Garage Door Opener
- Garage spaces: 3
Features
- Levels: One
- Patio & porch: Covered Patio
- Has spa: Yes
- Spa features: Whirlpool
- Fencing: Cross Fenced,None,Vinyl
Lot
- Size: 10 Acres
Details
- Additional structures: Barn(s)
- Parcel number: 04N10W331999730000000
Construction
Type & style
- Home type: SingleFamily
- Property subtype: Single Family Residence
Materials
- Brick Veneer
- Foundation: Slab
- Roof: Composition,Ridge Vents
Condition
- Original
- New construction: No
- Year built: 2013
Utilities & green energy
- Electric: Public Service OK
- Gas: None
- Sewer: Aeration Septic
- Water: Rural District, Water District: Caddo district 3
Community & HOA
Community
- Security: Security System, Smoke/Heat Alarm, Alarm System Remote
Location
- Region: Elgin
Financial & listing details
- Price per square foot: $214/sqft
- Tax assessed value: $417,996
- Annual tax amount: $2,853
- Price range: $599K - $599K
- Date on market: 10/20/2026
- Listing terms: VA Loan,FHA,Conventional,Cash
- Road surface type: Paved
Estimated market value
$584,800
$556,000 - $614,000
$2,599/mo
Price history
| Date | Event | Price |
|---|---|---|
| 10/20/2026 | Listed for sale | $599,000+950.9%$214/sqft |
Source: Lawton BOR #172382 Report a problem | ||
| 10/23/2012 | Sold | $57,000+115.1%$20/sqft |
Source: Public Record Report a problem | ||
| 2/26/2010 | Sold | $26,500$9/sqft |
Source: Lawton BOR #124537 Report a problem | ||
Public tax history
| Year | Property taxes | Tax assessment |
|---|---|---|
| 2025 | $2,768 +1.9% | $36,029 +3% |
| 2024 | $2,716 +1.8% | $34,979 +3% |
| 2023 | $2,668 +2% | $33,960 +3% |
| 2022 | $2,616 -2.1% | $32,971 -0.7% |
| 2021 | $2,671 +1.7% | $33,213 +2.6% |
| 2020 | $2,627 -1.1% | $32,364 -0.8% |
| 2019 | $2,656 +0.1% | $32,632 -0.3% |
| 2017 | $2,654 | $32,714 0% |
| 2016 | $2,654 +2.2% | $32,723 +3% |
| 2015 | $2,597 +211.1% | $31,770 +218.7% |
| 2014 | $835 | $9,968 |
Find assessor info on the county website
Monthly payment
Est. payment
Payment breakdown
Explore the cost of this home by adjusting the details. Changes won't be saved.Climate risks
Neighborhood: 73538
Nearby schools
Schools provided by the listing agent
- Elementary: Fletcher
- Middle: Fletcher
- High: Fletcher
Source: Lawton BOR. This data may not be complete. We recommend contacting the local school district to confirm school assignments for this home.
Similar homes
- $399,0004 bd3 ba2.3k sqft1203 Baybrook Dr, Elgin, OK 73538For Sale
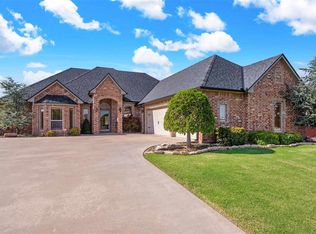 MLS ID #172384, KHALIL HAYES, KEYHAUS REALTY CO. Lawton BOR
- $629,9003 bd2 ba1.8k sqft14259 NE Mountain View Rd, Elgin, OK 73538For Sale
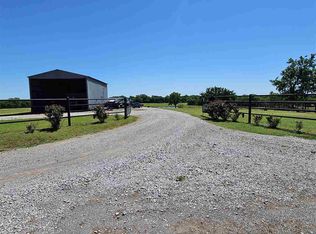 MLS ID #171231, RICHARD HIXON, PREMIER REAL ESTATE OF LAWTON. Lawton BOR
- $499,0003 bd3 ba2.5k sqft9683 NW Madische Rd, Elgin, OK 73538For Sale
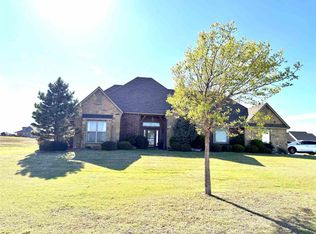 MLS ID #169813, CINDY COAPLAND, RE/MAX PROFESSIONALS. Lawton BOR
- $415,0004 bd3 ba2.7k sqft296 Prairie View Dr, Elgin, OK 73538For Sale
 MLS ID #1249321, Patty Stanley, Realty of America LLC. MLSOK/OKCMAR as distributed by MLS GRID
