Gorgeous, new construction in east Lawton's premier gated single family home community, Scissortail. 3 bedrooms, plus a study, 2 % baths, and 3 car garage. Great open floor plan with wood looking tile in great room, entry, and kitchen. Gourmet kitchen with granite countertops, stainless steel appliances including gas cooktop, big pantry and the latest updated fixtures with a large custom made and built on site. Primary bedroom suite features separate tiled shower, whirlpool tub, double vanities with granite, and a large walk in closet. Energy efficient construction with the latest color schemes. A great outdoor package with covered patio, sprinkler system and sodded yard. One of the larger lots in the area at nearly 12,000 SF. Completion appx. August 1.
Active
$479,900
2413 NE Falcon Ln, Lawton, OK 73507
3beds
2,500sqft
:
Get pre-qualified$3,061/mo
Single Family Residence
Built in 2026
0.27 Acres Lot
$479,100 Zestimate®
$192/sqft
$-- HOA
What's special
Sprinkler systemLatest color schemesGreat outdoor packageGreat open floor planWhirlpool tubPrimary bedroom suiteSodded yard
- 87 days |
- 60 |
- 1 |
Zillow last checked:
Listing updated:
Listed by:
BARRY T EZERSKI 580-248-8800,
RE/MAX PROFESSIONALS (BO)
Source: Lawton BOR,MLS#: 171102
Facts & features
Interior
Bedrooms & bathrooms
- Bedrooms: 3
- Bathrooms: 3
- Full bathrooms: 2
- 1/2 bathrooms: 1
Rooms
- Room types: Den/Family Room, Office
Dining room
- Features: Separate
Kitchen
- Features: Kitchen/Dining, Breakfast Bar
Heating
- Fireplace(s), Central, Natural Gas, Two or More
Cooling
- Central-Electric, Multi Units, Ceiling Fan(s)
Appliances
- Included: Gas, Cooktop, Vent Hood, Microwave, Dishwasher, Disposal, Gas Water Heater, Tankless Water Heater
- Laundry: Washer Hookup, Dryer Hookup, Utility Room
Features
- Walk-In Closet(s), Pantry, 8-Ft.+ Ceiling, Granite Counters, Two Living Areas
- Flooring: Ceramic Tile, Carpet
- Windows: Double Pane Windows
- Has fireplace: Yes
- Fireplace features: Gas
Interior area
- Total structure area: 2,500
- Total interior livable area: 2,500 sqft
Property
Parking
- Total spaces: 3
- Parking features: Auto Garage Door Opener, Garage Door Opener, 3 Car Driveway
- Garage spaces: 3
- Has uncovered spaces: Yes
Features
- Levels: One
- Patio & porch: Covered Porch, Covered Patio
- Has spa: Yes
- Spa features: Whirlpool
Lot
- Size: 0.27 Acres
- Dimensions: 82.5 x 140
- Features: Lawn Sprinkler, Full Lawn Sprinkler
Details
- Parcel number: 02N11W281230550040006
- Zoning description: R-1 Single Family
Construction
Type & style
- Home type: SingleFamily
- Property subtype: Single Family Residence
Materials
- Brick Veneer
- Foundation: Slab
- Roof: Composition
Condition
- New Construction
- New construction: Yes
- Year built: 2026
Utilities & green energy
- Electric: City
- Gas: Natural
- Sewer: Public Sewer
- Water: Public
Green energy
- Energy efficient items: Insulation
Community & HOA
Community
- Security: Smoke/Heat Alarm
Location
- Region: Lawton
Financial & listing details
- Price per square foot: $192/sqft
- Tax assessed value: $118
- Annual tax amount: $5,500
- Price range: $479.9K - $479.9K
- Date on market: 4/29/2026
- Listing terms: VA Loan,FHA,Conventional,Cash
Estimated market value
$479,100
$455,000 - $503,000
$3,000/mo
Price history
| Date | Event | Price |
|---|---|---|
| 4/29/2026 | Listed for sale | $479,900$192/sqft |
Source: Lawton BOR #171102 Report a problem | ||
Public tax history
| Year | Property taxes | Tax assessment |
|---|---|---|
| 2025 | $1 | $13 |
| 2024 | $1 | $13 |
| 2023 | $1 | $13 |
| 2022 | $1 | $13 |
| 2021 | -- | -- |
Find assessor info on the county website
Monthly payment
Est. payment
Payment breakdown
Explore the cost of this home by adjusting the details. Changes won't be saved.Climate risks
Neighborhood: 73507
Nearby schools
GreatSchools rating
- 5/10Carriage Hills Elementary SchoolGrades: PK-5Distance: 1.1 mi
- 4/10Macarthur Middle SchoolGrades: 6-8Distance: 1.3 mi
- 4/10Macarthur High SchoolGrades: 9-12Distance: 1.5 mi
Schools provided by the listing agent
- Elementary: Carriage Hills
- Middle: MacArthur
- High: MacArthur
Source: Lawton BOR. This data may not be complete. We recommend contacting the local school district to confirm school assignments for this home.
- $478,6004 bd2 ba2.5k sqft2417 NE Falcon Ln, Lawton, OK 73507Off Market
- $469,9003 bd3 ba2.5k sqft2409 NE Falcon Ln, Lawton, OK 73507Sold

- $415,9004 bd2 ba2.3k sqft2421 NE Falcon Ln, Lawton, OK 73507Sold

- $406,0004 bd2 ba2.4k sqft2405 NE Falcon Ln, Lawton, OK 73507Off Market
- $456,6004 bd2 ba2.3k sqft2414 NE Falcon Ln, Lawton, OK 73507Off Market
- $506,2004 bd2 ba2.6k sqft2410 NE Falcon Ln, Lawton, OK 73507Off Market
- $466,2504 bd3 ba2.5k sqft2418 NE Falcon Ln, Lawton, OK 73507Sold
- $469,9003 bd3 ba2.5k sqft2406 NE Falcon Ln, Lawton, OK 73507New Construction
A local agent can set up tours, give advice and negotiate with sellers.
Similar homes
- $469,9003 bd3 ba2.5k sqft2406 NE Falcon Ln, Lawton, OK 73507New Construction
 MLS ID #170606, BARRY T EZERSKI, RE/MAX PROFESSIONALS (BO). Lawton BOR
 - $458,9004 bd3 ba2.7k sqft3706 NE Eastlake Dr, Lawton, OK 73507For Sale
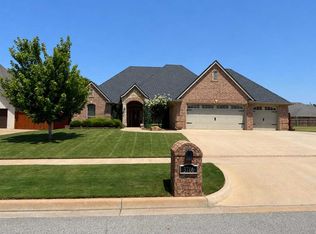 MLS ID #171812, CHARLES BARGER, AMERICAN REAL ESTATE. Lawton BOR
 - $439,9004 bd2 ba2.3k sqft1006 NE Oriole Dr, Lawton, OK 73507New Construction
 MLS ID #171101, BARRY T EZERSKI, RE/MAX PROFESSIONALS (BO). Lawton BOR
 - $359,9003 bd3 ba2.5k sqft2004 NE 31st St, Lawton, OK 73507For Sale
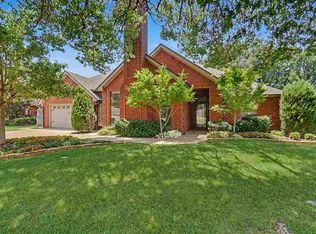 MLS ID #171647, BARRY T EZERSKI, RE/MAX PROFESSIONALS (BO). Lawton BOR
 - $369,9004 bd3 ba2.5k sqft1617 NE 35th St, Lawton, OK 73507For SaleMLS ID #171622, KATHLEEN HELTON, COLONIAL REALTY OF LAWTON. Lawton BOR
- $--3 bd3 ba2.3k sqft5104 NW Cherry Ave, Lawton, OK 73505AuctionAuction.com 2
- $378,9003 bd2 ba2.3k sqft3102 NE Heritage Dr, Lawton, OK 73507For SaleMLS ID #171128, BARRY T EZERSKI, RE/MAX PROFESSIONALS (BO). Lawton BOR
- $430,0004 bd3 ba2.4k sqft3913 NE Shenandoah Dr, Lawton, OK 73507For SaleMLS ID #171172, TERRY STAMPER, PARKS JONES REALTY. Lawton BOR
- $--4 bd3 ba2.4k sqft1001 NW Columbia Ave, Lawton, OK 73507AuctionServiceLink Auction
- $395,0004 bd3 ba2.2k sqft4017 NE Realtree Dr, Lawton, OK 73507For SaleMLS ID #171591, KIMBERLY THOMAS, RE/MAX PROFESSIONALS. Lawton BOR
- $425,0003 bd3 ba2.4k sqft4106 SE Bishop Rd, Lawton, OK 73501For SaleMLS ID #171611, RICHARD HIXON, PREMIER REAL ESTATE OF LAWTON. Lawton BOR
- $465,0004 bd2 ba2.6k sqft7156 SE Bishop Rd, Lawton, OK 73501For SaleMLS ID #171392, TAMMY NEUWIRTH, OKEY REALTY GROUP. Lawton BOR
- $324,9004 bd2 ba2.2k sqft2317 NE 36th St, Lawton, OK 73507For SaleMLS ID #171692, GLENN CHRISTIANSEN, PATRIOT HOMES OF LAWTON, INC.. Lawton BOR
- $464,9004 bd3 ba2.6k sqft365 Mountain Lake Crst, Lawton, OK 73501For SaleMLS ID #171357, NELSON MARRERO, COLDWELL BANKER SALUTE. Lawton BOR
- $315,0004 bd3 ba2.5k sqft5009 NE Haddington Pl, Lawton, OK 73507For SaleMLS ID #171604, CATHERINE WRIGHT, THE WRIGHT TEAM, LLC. Lawton BOR
- $299,9003 bd3 ba2.1k sqft3111 NE Georgetown Ave, Lawton, OK 73507For SaleMLS ID #171550, BARRY T EZERSKI, RE/MAX PROFESSIONALS (BO). Lawton BOR
- $288,0003 bd2 ba2.1k sqft1603 NE 31st St, Lawton, OK 73507For SaleMLS ID #171297, PHILLIP THOMAS, PARKS JONES REALTY. Lawton BOR
- $482,9004 bd3 ba2k sqft3921 NE Water Edge Dr, Lawton, OK 73507New ConstructionMLS ID #171447, PAMELA L MARION, RE/MAX PROFESSIONALS (BO). Lawton BOR
- $262,7353 bd2 ba2.1k sqft2807 NE Scottsdale Cir, Lawton, OK 73507For SaleMLS ID #171804, PEGGY FOSTER, PARKS JONES REALTY. Lawton BOR
- $284,9004 bd2 ba2.1k sqft3608 NE Richmond St, Lawton, OK 73507For SaleMLS ID #171639, STEFANIE JOHNSON, CROSSROADS REALTY. Lawton BOR
