Like-new custom-built 3-bedroom, 2-bath home in the highly desirable Lake Lawtonka Estates! Thoughtfully designed with an open-concept floor plan, this beautiful home offers spacious living areas, abundant storage throughout, and two separate living spaces. Take in stunning views of Mount Scott from the private balcony, the perfect place to enjoy your morning coffee or unwind while watching the sunset. The inviting fireplace, originally wood-burning, has been upgraded with a convenient gas insert. A unique highlight of this property is the built-in workshop, designed to match the home's exterior and provide the perfect space for hobbies, projects, or additional storage. Outside, the privacy fence is reinforced with durable metal braces, offering exceptional strength and stability to withstand Oklahoma winds.
Active
$420,000
1110 Mount Marcy Dr, Lawton, OK 73507
3beds
2,100sqft
:
Get pre-qualified$2,736/mo
Single Family Residence
Built in 2017
0.83 Acres Lot
$415,800 Zestimate®
$200/sqft
$-- HOA
What's special
Private balconyOpen-concept floor planTwo separate living spacesAbundant storage throughout
- 19 days |
- 818 |
- 40 |
Likely to sell faster than
Zillow last checked:
Listing updated:
Listed by:
TONYA SMOTHERMON 931-220-9701,
PARKS JONES REALTY
Source: Lawton BOR,MLS#: 171732
Facts & features
Interior
Bedrooms & bathrooms
- Bedrooms: 3
- Bathrooms: 2
- Full bathrooms: 2
Rooms
- Room types: Den/Family Room, Office, Storage Room
Dining room
- Features: Formal Dining
Heating
- Fireplace(s), Central, Natural Gas
Cooling
- Central-Electric, Ceiling Fan(s)
Appliances
- Included: Electric, Gas, Vent Hood, Microwave, Gas Water Heater
- Laundry: Washer Hookup, Utility Room
Features
- Kitchen Island, Walk-In Closet(s), Pantry, 8-Ft.+ Ceiling, Vaulted Ceiling(s), Granite Counters, Seamless Countertops, Two Living Areas
- Flooring: Ceramic Tile, Carpet
- Windows: Double Pane Windows
- Attic: Floored
- Has fireplace: Yes
- Fireplace features: Propane, Insert
Interior area
- Total structure area: 2,100
- Total interior livable area: 2,100 sqft
Property
Parking
- Total spaces: 2
- Parking features: Auto Garage Door Opener
- Garage spaces: 2
Features
- Levels: Two
- Patio & porch: Covered Porch
- Fencing: Wood
Lot
- Size: 0.83 Acres
Details
- Additional structures: Storm Cellar
- Parcel number: 04N13W361928500040019
Construction
Type & style
- Home type: SingleFamily
- Property subtype: Single Family Residence
Materials
- Brick Veneer
- Foundation: Slab
- Roof: Composition,Ridge Vents
Condition
- Original
- New construction: No
- Year built: 2017
Details
- Builder name: Morningstar Construction
Utilities & green energy
- Electric: Cotton Electric
- Gas: Propane
- Sewer: Aeration Septic
- Water: Rural District, Water District: Rural Water #1
Community & HOA
Community
- Security: Smoke/Heat Alarm
Location
- Region: Lawton
Financial & listing details
- Price per square foot: $200/sqft
- Tax assessed value: $399,138
- Annual tax amount: $3,438
- Price range: $420K - $420K
- Date on market: 7/16/2026
- Listing terms: VA Loan,FHA,Conventional,Cash
- Exclusions: Refrigerator, Curtains, Detached Coffee Bar, Mini fridge
Estimated market value
$415,800
$395,000 - $437,000
$2,303/mo
Price history
| Date | Event | Price |
|---|---|---|
| 7/16/2026 | Listed for sale | $420,000+52.7%$200/sqft |
Source: Lawton BOR #171732 Report a problem | ||
| 7/1/2016 | Listing removed | $275,000$131/sqft |
Source: Parks Jones Realtors #145205 Report a problem | ||
| 6/27/2016 | Listed for sale | $275,000+900%$131/sqft |
Source: PARKS JONES REALTY #145205 Report a problem | ||
| 5/27/2016 | Listing removed | $27,500$13/sqft |
Source: RE/MAX Professionals #140912 Report a problem | ||
| 5/20/2016 | Listed for sale | $27,500$13/sqft |
Source: RE/MAX Professionals #140912 Report a problem | ||
| 1/21/2016 | Listing removed | $27,500$13/sqft |
Source: RE/MAX Professionals #140912 Report a problem | ||
| 1/30/2015 | Price change | $27,500+10%$13/sqft |
Source: RE/MAX Professionals #140912 Report a problem | ||
| 4/1/2014 | Price change | $25,000+6.4%$12/sqft |
Source: Nottingham Realty #135136 Report a problem | ||
| 8/21/2013 | Price change | $23,500-41.3%$11/sqft |
Source: Nottingham Realty #135136 Report a problem | ||
| 6/11/2013 | Listed for sale | $40,000$19/sqft |
Source: Nottingham Realty #135136 Report a problem | ||
Public tax history
| Year | Property taxes | Tax assessment |
|---|---|---|
| 2025 | $3,438 +1.1% | $33,984 +5% |
| 2024 | $3,401 +5.6% | $32,366 +5% |
| 2023 | $3,220 -0.4% | $30,825 |
| 2022 | $3,233 -1.8% | $30,825 |
| 2021 | $3,292 +9.8% | $30,825 +3.4% |
| 2020 | $2,999 -7.8% | $29,811 |
| 2019 | $3,252 +4% | $29,811 -0.7% |
| 2017 | $3,126 | $30,028 +611.7% |
| 2016 | $3,126 +635.5% | $4,219 |
| 2015 | $425 -0.6% | $4,219 |
| 2014 | $427 -1.5% | $4,219 |
| 2013 | $434 +16.1% | $4,219 |
| 2012 | $374 | $4,219 |
| 2011 | -- | $4,219 |
| 2010 | -- | $4,219 |
Find assessor info on the county website
Monthly payment
Est. payment
Payment breakdown
Explore the cost of this home by adjusting the details. Changes won't be saved.Climate risks
Neighborhood: 73507
Nearby schools
GreatSchools rating
- 8/10Elgin Elementary SchoolGrades: PK-4Distance: 12.8 mi
- 7/10Elgin Middle SchoolGrades: 5-8Distance: 12.8 mi
- 8/10Elgin High SchoolGrades: 9-12Distance: 12.9 mi
Schools provided by the listing agent
- Elementary: Elgin
- Middle: Elgin
- High: Elgin
Source: Lawton BOR. This data may not be complete. We recommend contacting the local school district to confirm school assignments for this home.
- $450,0000.8 Acres1112 NW Mt Marcy Dr, Lawton, OK 73507Sold
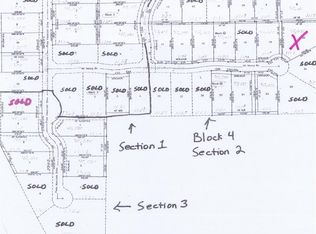
- $320,2003 bd2 ba1.8k sqft1108 Mount Marcy, Lawton, OK 73507Off Market

- $380,0004 bd2 ba2k sqft1100 Mount Marcy Dr, Lawton, OK 73507Sold
- $--0.8 Acres1100 Mount Marcy, Lawton, OK 73507Off Market
- $454,3004 bd3 ba2.5k sqft1117 Mount Pinchot Ave, Lawton, OK 73507Off Market
- $408,0003 bd3 ba2.2k sqft1106 Mount Marcy Dr, Lawton, OK 73507Off Market
- $490,9004 bd3 ba2.5k sqft1115 Mount Pinchot Ave, Lawton, OK 73507Off Market
- $406,8003 bd2 ba2.1k sqft1114 Mount Marcy Dr, Lawton, OK 73507Off Market
A local agent can set up tours, give advice and negotiate with sellers.
Similar homes
- $419,9004 bd3 ba2.7k sqft5 Quanah Mountain Rd, Lawton, OK 73507For Sale
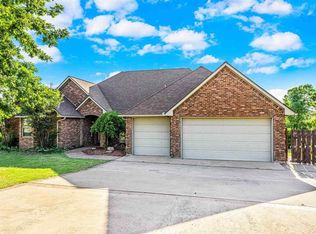 NextHome
 - $450,0003 bd3 ba2.3k sqft10443 NW Chibitty Rd, Lawton, OK 73507For Sale
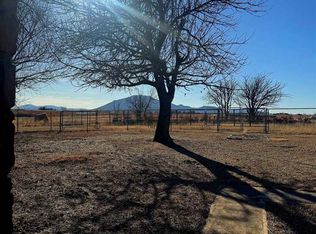 MLS ID #170631, ELIZABETH CARTMILL, RE/MAX PROFESSIONALS. Lawton BOR
 - $380,0004 bd3 ba2.3k sqft1212 NE Baybrook Dr, Elgin, OK 73538For Sale
 MLS ID #171488, FRAN HARRELL, RE/MAX PROFESSIONALS. Lawton BOR
 - $315,0004 bd3 ba2k sqft51 Mountain Ridge Dr, Lawton, OK 73507For Sale
 MLS ID #171844, TIPHANIE MURPHY, PARKS JONES REALTY. Lawton BOR
 - $464,9004 bd3 ba2.6k sqft365 Mountain Lake Crst, Lawton, OK 73507For SaleMLS ID #1233396, Nelson Marrero, Coldwell Banker Salute. MLSOK/OKCMAR as distributed by MLS GRID
- $350,0003 bd3 ba2.2k sqft611 NW Allison Ln, Lawton, OK 73505For Sale By Owner
- $430,0003 bd2 ba1.7k sqft413 E Lake Dr, Medicine Park, OK 73557For SaleMLS ID #169845, LISA EAKINS, ELGIN REALTY. Lawton BOR
- $445,0004 bd3 ba2.4k sqft280 Mountain Ridge Pl, Lawton, OK 73507New ConstructionMLS ID #171391, SHEILA MUNCHEL, REAL ESTATE EXPERTS. Lawton BOR
- $--3 bd3 ba2.3k sqft5104 NW Cherry Ave, Lawton, OK 73505AuctionAuction.com 2
- $375,0003 bd3 ba2.6k sqft11 NW Sandy Trail Ln, Lawton, OK 73505For SaleMLS ID #1240985, Anthony Coby, Keller Williams Realty Elite. MLSOK/OKCMAR as distributed by MLS GRID
- $380,0003 bd2 ba2k sqft4324 Peak Ln, Elgin, OK 73538For SaleMLS ID #171877, MISTY JULIAN, MISTY JULIAN REALTY LLC. Lawton BOR
- $375,0003 bd2 ba1.6k sqft119 Granite Ridge Cir, Medicine Park, OK 73557For SaleMLS ID #171225, KIMBERLY THOMAS, RE/MAX PROFESSIONALS. Lawton BOR
- $405,0003 bd2 ba1.8k sqft247 E Lake Rd, Medicine Park, OK 73557For SaleMLS ID #170858, SHIRLEY BRIDGERS, ALL TERRAIN REALTY LLC. Lawton BOR
- $625,0005 bd3 ba2.9k sqft522 NW Spring Hollow Ln, Lawton, OK 73505For SaleMLS ID #171881, HEAVEN SPEIRS, PARKS JONES REALTY. Lawton BOR
- $471,5004 bd3 ba2.7k sqft8510 NW Cache Rd, Lawton, OK 73505For SaleMLS ID #171626, KATHLEEN HELTON, COLONIAL REALTY OF LAWTON. Lawton BOR
- $399,9002 bd1 ba1.6k sqft166 W Lake Dr, Lawton, OK 73557For SaleMLS ID #170819, KATHLEEN HELTON, COLONIAL REALTY OF LAWTON. Lawton BOR
- $405,0004 bd2 ba2.3k sqft603 NW Blackstone Trl, Lawton, OK 73505For SaleMLS ID #171652, TERRY STAMPER, PARKS JONES REALTY. Lawton BOR
- $289,5003 bd2 ba2k sqft7638 NW Folkstone Way, Lawton, OK 73505For SaleMLS ID #171887, PAMELA L MARION, RE/MAX PROFESSIONALS (BO). Lawton BOR
- $455,0003 bd2 ba1.9k sqft129 Sanctuary Dr, Medicine Park, OK 73557New ConstructionMLS ID #170770, PAMELA L MARION, RE/MAX PROFESSIONALS (BO). Lawton BOR
- $379,9004 bd2 ba2.2k sqft5453 NE Elk Point Rd, Elgin, OK 73538For SaleMLS ID #171524, MISTY JULIAN, MISTY JULIAN REALTY LLC. Lawton BOR
