Skip main navigation
Sold for $1,250,000
  • $1,250,000

    1042 S Pearl Street, Denver, CO 80209

    3beds
    2,152sqft
    Single Family Residence
    Built in 1900
    4,690 Square Feet Lot
    $1,244,700 Zestimate®
    $581/sqft
    $4,218 Estimated rent

    Home value

    $1,244,700

    $1.18M - $1.32M

    $4,218/mo

    Zestimate® history
    Loading
    Loading...

    Owner options

    List your home for rent

    $4,218/mo

    Rent Zestimate®

    Find your next renter with Zillow Rental Manager. Plus, with online applications, you can quickly screen prospective tenants – for free.

    Learn more

    $4,218/mo

    Rent Zestimate®

    Refinance and save

    $7,244/mo

    Est. payment

    Refinancing to a lower rate could help reduce your monthly payments and save thousands over the life of the loan.

    See today's rates

    $7,244/mo

    Est. payment

    Explore your selling options

    Work with a Zillow partner agent

    Leverage their expertise and Zillow's premium Showcase listings to get your home seen by more buyers.

    Get started

    List with your own agent

    Get your home in front of millions of buyers by listing it on Zillow.

    Learn how to do it

    Sell it yourself

    Take full control of how buyers see your home on Zillow by listing For Sale by Owner (FSBO).

    List your home

    What's special

    Charming original brick wallTwo oversized bedroomsAll-new flooring throughout
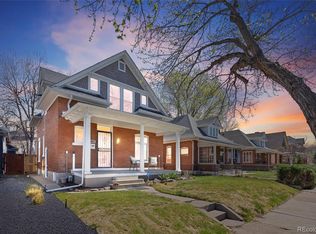
    Meticulously restored Wash Park Victorian – this home includes every upgrade for today’s modern living while honoring its historic charm. Tucked into a quiet street in Wash Park this home is an entertainer’s dream with an open layout and a sun-drenched back deck directly off the chef’s kitchen, offering generous space for indoor/outdoor living. No detail was overlooked; highlights include soaring 10' ceilings, expansive windows that flood the home with natural light, all-new flooring throughout, high-end marble floors in full bathrooms, and a completely reimagined kitchen designed for both function and style. A spacious third bedroom on the main level doubles as an elegant home office. The charming original brick wall leads you upstairs to two oversized bedrooms. The primary bedroom has soaring vaulted and beamed ceilings with a newly added spa like 5-piece ensuite bath. The guest bedroom boasts mountain views and a beautifully renovated full guest bath. The basement provides excellent flexibility with space for laundry, a home gym, or abundant storage. Recent upgrades include a brand-new 30-year roof, newly installed central AC. A rare find in this coveted neighborhood, the property also features a brand-new oversized detached two-car garage that’s EV ready. Outside, enjoy your private oasis with 400-sq ft of front and back porches, tailor-made for Colorado outdoor entertaining. Located steps from Whole Foods and the incoming Trader Joe’s; Sushi Den, Izakaya Den, boutique coffee shops, and the beloved Platt Park Farmers Market. Iconic Washington Park is just 5 blocks away. This home offers an effortless, connected lifestyle in one of Denver’s most desirable neighborhoods. Conveniently near Light Rail & I-25 w/quick access to downtown Denver, DTC and Cherry Creek. Seller is a licensed real estate agent in the state of Colorado.

    Zillow last checked:

    Listing updated:

    Listed by:

    Brendan Harrison TeamHarrison@GandJrealestate.com,

    Brendan Harrison

    Bought with:

    Jenna Walton, 100053663

    Keller Williams Real Estate LLC

    Source: REcolorado as distributed by MLS GRID,MLS#: 9739023MLS Logo

    Facts & features

    Interior

    Bedrooms & bathrooms
    • Bedrooms: 3
    • Bathrooms: 3
    • Full bathrooms: 1
    • 3/4 bathrooms: 1
    • 1/2 bathrooms: 1
    • Main level bathrooms: 1
    • Main level bedrooms: 1
    Bedroom
    • Level: Main
    Bedroom
    • Features: Primary Suite
    • Level: Upper
    Bedroom
    • Level: Upper
    Bathroom
    • Level: Main
    Bathroom
    • Description: Primary. New Addition.
    • Features: En Suite Bathroom
    • Level: Upper
    Bathroom
    • Level: Upper
    Bonus room
    • Level: Basement
    Dining room
    • Level: Main
    Kitchen
    • Level: Main
    Laundry
    • Level: Basement
    Living room
    • Level: Main
    Mud room
    • Level: Main
    Heating
    • Forced Air, Natural Gas
    Cooling
    • Central Air
    Appliances
    • Included: Dishwasher, Disposal, Gas Water Heater, Microwave, Range, Range Hood, Refrigerator, Self Cleaning Oven
    • Laundry: In Unit
    Features
    • Built-in Features, Eat-in Kitchen, Entrance Foyer, Five Piece Bath, High Ceilings, High Speed Internet, Open Floorplan, Primary Suite, Quartz Counters, Smoke Free, Vaulted Ceiling(s)
    • Flooring: Carpet, Tile, Wood
    • Basement: Finished,Interior Entry,Partial
    • Number of fireplaces: 1
    • Fireplace features: Living Room
    Interior area
    • Total structure area: 2,152
    • Total interior livable area: 2,152 sqft
    • Finished area above ground: 1,677
    • Finished area below ground: 358

    Property

    Parking
    • Total spaces: 2
    • Parking features: Garage Door Opener
    • Garage spaces: 2
    Features
    • Levels: Two
    • Stories: 2
    • Patio & porch: Covered, Deck, Front Porch
    • Exterior features: Lighting, Private Yard, Rain Gutters
    • Fencing: Full
    • Has view: Yes
    • View description: Mountain(s)
    Lot
    • Size: 4,690 sqft
    • Features: Landscaped, Level, Near Public Transit
    Details
    • Parcel number: 515623007
    • Zoning: U-SU-B
    • Special conditions: Standard

    Construction

    Type & style
    • Home type: SingleFamily
    • Architectural style: Victorian
    • Property subtype: Single Family Residence
    Materials
    • Brick
    • Foundation: Concrete Perimeter, Slab
    • Roof: Composition
    Condition
    • Updated/Remodeled
    • Year built: 1900

    Utilities & green energy

    • Sewer: Public Sewer
    • Water: Public
    • Utilities for property: Cable Available, Electricity Connected, Internet Access (Wired), Natural Gas Available, Natural Gas Connected, Phone Available

    Community & neighborhood

    Security
    • Security features: Carbon Monoxide Detector(s), Smoke Detector(s)
    Location
    • Region: Denver
    • Subdivision: Washington Park

    Other

    Other facts
    • Listing terms: Cash,Conventional,FHA,VA Loan
    • Ownership: Agent Owner
    • Road surface type: Paved

    Price history

    DateEventPrice
    4/17/2026Sold$1,250,000+8.8%$581/sqft
    Source: REcolorado as distributed by MLS GRID #9739023 Report a problem
    3/29/2026Pending sale$1,149,000$534/sqft
    Source: REcolorado as distributed by MLS GRID #9739023 Report a problem
    3/12/2026Listed for sale$1,149,000+96.4%$534/sqft
    Source: REcolorado as distributed by MLS GRID #9739023 Report a problem
    9/19/2025Sold$585,000+550%$272/sqft
    Source: Public Record Report a problem
    3/24/2021Listing removed--
    Source: Owner Report a problem
    1/8/2018Listing removed$2,350$1/sqft
    Source: Owner Report a problem
    12/19/2017Price change$2,350-6%$1/sqft
    Source: Owner Report a problem
    10/12/2017Listed for rent$2,500+13.6%$1/sqft
    Source: Owner Report a problem
    9/12/2014Sold$90,000-74.5%$42/sqft
    Source: Agent Provided Report a problem
    4/8/2014Listing removed$2,200$1/sqft
    Source: Postlets Report a problem
    2/7/2014Listed for rent$2,200$1/sqft
    Source: Postlets Report a problem
    2/16/2013Listing removed$2,200$1/sqft
    Source: Your Castle Real Estate Report a problem
    1/18/2013Listed for rent$2,200$1/sqft
    Source: Your Castle Real Estate Report a problem
    8/6/2010Sold$353,000-1.7%$164/sqft
    Source: Public Record Report a problem
    7/3/2010Price change$359,000-2.7%$167/sqft
    Source: Fuller Sotheby's International Realty #902654 Report a problem
    5/30/2010Price change$369,000-2.6%$171/sqft
    Source: Fuller Sotheby's International Realty #902654 Report a problem
    5/15/2010Price change$379,000-1.3%$176/sqft
    Source: Fuller Sotheby's International Realty #902654 Report a problem
    5/1/2010Price change$384,000-1.3%$178/sqft
    Source: Fuller Sotheby's International Realty #902654 Report a problem
    4/10/2010Price change$389,000-2.5%$181/sqft
    Source: Fuller Sotheby's International Realty #902654 Report a problem
    3/13/2010Listed for sale$399,000+81.4%$185/sqft
    Source: Fuller Sotheby's International Realty #870036 Report a problem
    7/29/1998Sold$220,000$102/sqft
    Source: Public Record Report a problem

    Public tax history

    YearProperty taxesTax assessment
    2024$3,414 +21.6%$44,060 -6.7%
    2023$2,808 +3.6%$47,200 +33.7%
    2022$2,710 -8%$35,310 -2.8%
    2021$2,947 +2.9%$36,320 -8.6%
    2020$2,864 +5.6%$39,718 -0.7%
    2019$2,712 $39,996 +14.1%
    2018$2,712 +0.3%$35,050
    2017$2,704 +3.5%$35,050 +4.8%
    2016$2,613 +6.6%$33,440
    2015$2,450 0%$33,440 +13.4%
    2014$2,451 +22.6%$29,500 +5.2%
    2012$1,999 +12%$28,030
    2011$1,784 +2.2%$28,030 +4.6%
    2010$1,745 -10.2%$26,790
    2009$1,943 -0.2%$26,790 -7.9%
    2008$1,946 +21.3%$29,090
    2007$1,605 +1.1%$29,090 +21.4%
    2006$1,587 +7.9%$23,970
    2005$1,470 -1.2%$23,970 +2.2%
    2003$1,489 +1.9%$23,460 -5.7%
    2002$1,461 $24,870 +36.1%
    2001-- $18,270

    Find assessor info on the county website

    Neighborhood: Washington Park West

    Nearby schools

    GreatSchools rating
    Schools provided by the listing agent
    • Elementary: Lincoln
    • Middle: Merrill
    • High: South
    • District: Denver 1

    Source: REcolorado as distributed by MLS GRID. This data may not be complete. We recommend contacting the local school district to confirm school assignments for this home.

    Get a cash offer in 3 minutes
    Find out how much your home could sell for in as little as 3 minutes with a no-obligation cash offer.
    Estimated market value
    $1,244,700
    Get a cash offer in 3 minutes
    Find out how much your home could sell for in as little as 3 minutes with a no-obligation cash offer.
    Estimated market value
    $1,244,700