Skip main navigation
Sold for $999,900
  • $999,900

    1054 S Pearl Street, Denver, CO 80209

    3beds
    2,526sqft
    Single Family Residence
    Built in 1903
    4,690 Square Feet Lot
    $999,400 Zestimate®
    $396/sqft
    $3,951 Estimated rent

    Home value

    $999,400

    $949,000 - $1.05M

    $3,951/mo

    Zestimate® history
    Loading
    Loading...

    Owner options

    List your home for rent

    $3,951/mo

    Rent Zestimate®

    Find your next renter with Zillow Rental Manager. Plus, with online applications, you can quickly screen prospective tenants – for free.

    Learn more

    $3,951/mo

    Rent Zestimate®

    Refinance and save

    $5,707/mo

    Est. payment

    Refinancing to a lower rate could help reduce your monthly payments and save thousands over the life of the loan.

    See today's rates

    $5,707/mo

    Est. payment

    Explore your selling options

    Work with a Zillow partner agent

    Leverage their expertise and Zillow's premium Showcase listings to get your home seen by more buyers.

    Get started

    List with your own agent

    Get your home in front of millions of buyers by listing it on Zillow.

    Learn how to do it

    Sell it yourself

    Take full control of how buyers see your home on Zillow by listing For Sale by Owner (FSBO).

    List your home

    What's special

    Cozy fireplaceVictorian-style two-storyStylish tile backsplashPrivate fenced backyardHistoric charmCharming front porchNew roof and gutters
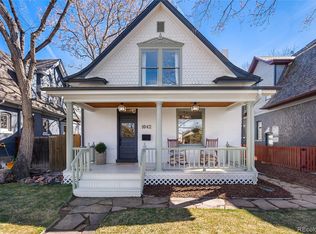
    Price Improvement! Historic charm seamlessly blends with modern updates in this beautifully maintained Victorian-style two-story located in West Walsh Park, just moments from the iconic Wash Park and South Pearl Street. This three-bedroom, two-bath, home offers the perfect balance of character, comfort, and convenience. Step inside to discover rich hardwood flooring on the main level, complemented by formal living and dining spaces that exude timeless elegance. The thoughtfully designed open floor plan flows effortlessly into a spacious family room addition featuring a cozy fireplace—ideal for both relaxing evenings and entertaining guests. The updated kitchen is a standout, showcasing stainless steel appliances, ample cabinetry, rich toned granite counters and a stylish tile backsplash, creating a functional yet inviting space for everyday living and hosting. Upstairs, you’ll find three, well-appointed bedrooms, while the over 700 square foot, unfinished basement provides an excellent opportunity to customize and expand to suit your additional living space needs. Outdoor living is equally impressive, offering two distinct spaces: a charming front porch perfect for morning coffee, greeting your neighbors as they stroll by and an expansive deck overlooking a private, fenced backyard—ideal for entertaining or enjoying Colorado’s beautiful seasons. Both are truly an extension of this home. Additional highlights include main floor mudd/laundry room, a two-car detached garage with a new garage door and concrete drive for additional parking, plus recent upgrades such as a new roof and gutters, new fencing and retaining wall in the backyard and new windows in both the addition and basement. All of this, with easy access to top-rated restaurants, boutique shopping, Whole Foods Market, and convenient routes to get you anywhere you need to go—this home truly offers the best of Denver living.

    Zillow last checked:

    Listing updated:

    Listed by:

    Donna M Bird 303-523-9301 dmbird60@gmail.com,

    Coldwell Banker Realty 44

    Bought with:

    Chelsea Harold, 100066047

    Golba Group Real Estate

    Harold Homes

    Golba Group Real Estate

    Source: REcolorado as distributed by MLS GRID,MLS#: 6111417MLS Logo

    Facts & features

    Interior

    Bedrooms & bathrooms
    • Bedrooms: 3
    • Bathrooms: 2
    • Full bathrooms: 1
    • 1/2 bathrooms: 1
    • Main level bathrooms: 1
    Bedroom
    • Features: Primary Suite
    • Level: Upper
    Bedroom
    • Level: Upper
    Bedroom
    • Level: Upper
    Bathroom
    • Level: Upper
    Bathroom
    • Level: Main
    Dining room
    • Level: Main
    Family room
    • Level: Main
    Kitchen
    • Level: Main
    Laundry
    • Level: Main
    Living room
    • Level: Main
    Heating
    • Forced Air, Natural Gas
    Cooling
    • Central Air
    Appliances
    • Included: Dishwasher, Dryer, Oven, Refrigerator, Washer
    Features
    • Ceiling Fan(s), Walk-In Closet(s)
    • Flooring: Carpet, Tile, Wood
    • Windows: Window Coverings
    • Basement: Full,Unfinished
    • Number of fireplaces: 2
    • Fireplace features: Family Room, Living Room
    Interior area
    • Total structure area: 2,526
    • Total interior livable area: 2,526 sqft
    • Finished area above ground: 1,806
    • Finished area below ground: 0

    Property

    Parking
    • Total spaces: 2
    • Parking features: Garage
    • Garage spaces: 2
    Features
    • Levels: Two
    • Stories: 2
    • Patio & porch: Covered, Deck, Patio
    • Exterior features: Balcony, Dog Run
    • Fencing: Full
    • Has view: Yes
    • View description: Mountain(s)
    Lot
    • Size: 4,690 sqft
    • Features: Landscaped, Level, Sprinklers In Front, Sprinklers In Rear
    Details
    • Parcel number: 515623009
    • Zoning: U-SU-B
    • Special conditions: Standard

    Construction

    Type & style
    • Home type: SingleFamily
    • Architectural style: Victorian
    • Property subtype: Single Family Residence
    Materials
    • Brick, Frame
    • Roof: Composition
    Condition
    • Updated/Remodeled
    • Year built: 1903

    Utilities & green energy

    • Sewer: Public Sewer
    • Water: Public
    • Utilities for property: Cable Available, Electricity Connected, Natural Gas Connected

    Community & neighborhood

    Security
    • Security features: Smoke Detector(s)
    Location
    • Region: Denver
    • Subdivision: Washington Park West

    Other

    Other facts
    • Listing terms: Cash,Conventional,FHA,VA Loan
    • Ownership: Individual
    • Road surface type: Paved

    Price history

    DateEventPrice
    7/1/2026Sold$999,900$396/sqft
    Source: REcolorado as distributed by MLS GRID #6111417 Report a problem
    6/1/2026Pending sale$999,900$396/sqft
    Source: REcolorado as distributed by MLS GRID #6111417 Report a problem
    5/28/2026Price change$999,900-6.6%$396/sqft
    Source: REcolorado as distributed by MLS GRID #6111417 Report a problem
    4/17/2026Price change$1,070,000-2.3%$424/sqft
    Source: REcolorado as distributed by MLS GRID #6111417 Report a problem
    3/27/2026Listed for sale$1,095,000+141.2%$433/sqft
    Source: REcolorado as distributed by MLS GRID #6111417 Report a problem
    8/25/2010Sold$454,000-1.9%$180/sqft
    Source: Public Record Report a problem
    6/30/2010Listed for sale$462,900+2.9%$183/sqft
    Source: RE/MAX Alliance #901255 Report a problem
    9/12/2009Listing removed$449,900$178/sqft
    Source: RE/MAX Alliance #788319 Report a problem
    4/25/2009Price change$449,900-4.1%$178/sqft
    Source: Listhub #765178 Report a problem
    4/3/2009Listed for sale$469,000$186/sqft
    Source: Listhub #765178 Report a problem
    2/25/2009Listing removed$469,000$186/sqft
    Source: Listhub #742399 Report a problem
    2/11/2009Price change$469,000-1.3%$186/sqft
    Source: Listhub #742399 Report a problem
    1/3/2009Price change$475,000-1%$188/sqft
    Source: Listhub #742399 Report a problem
    12/14/2008Listed for sale$480,000-3.8%$190/sqft
    Source: Listhub #742399 Report a problem
    9/28/2008Listing removed$499,000$198/sqft
    Source: VLS Homes Report a problem
    5/6/2008Price change$499,000-0.2%$198/sqft
    Source: VLS Homes Report a problem
    3/3/2008Listed for sale$499,900+51.5%$198/sqft
    Source: VLS Homes Report a problem
    2/8/2007Sold$330,000$131/sqft
    Source: Public Record Report a problem

    Public tax history

    YearProperty taxesTax assessment
    2024$4,526 +15.4%$58,410 -5.3%
    2023$3,921 +3.6%$61,690 +25.1%
    2022$3,785 +1.2%$49,310 -2.8%
    2021$3,741 +2.9%$50,730 +0.6%
    2020$3,636 +1.1%$50,415 -0.7%
    2019$3,595 $50,767 +9.2%
    2018$3,595 +0.3%$46,470
    2017$3,584 +3.5%$46,470 +4.8%
    2016$3,463 +5.2%$44,330
    2015$3,292 0%$44,330 +11.8%
    2014$3,294 +26.5%$39,640
    2013$2,605 +17.9%$39,640 +28%
    2012$2,209 +17.1%$30,980 +0.6%
    2011$1,887 +2.2%$30,780 +8.6%
    2010$1,846 -16.9%$28,340
    2009$2,221 -0.2%$28,340 -14.8%
    2008$2,225 +21.1%$33,260
    2007$1,837 +1.1%$33,260 +21.2%
    2006$1,817 +3.7%$27,440
    2005$1,751 +1.6%$27,440 -1.8%
    2003$1,723 +1.9%$27,950 -2.9%
    2002$1,691 $28,790 +39.4%
    2001-- $20,650

    Find assessor info on the county website

    Neighborhood: Washington Park West

    Nearby schools

    GreatSchools rating
    Schools provided by the listing agent
    • Elementary: Lincoln
    • Middle: Grant
    • High: South
    • District: Denver 1

    Source: REcolorado as distributed by MLS GRID. This data may not be complete. We recommend contacting the local school district to confirm school assignments for this home.

    Get a cash offer in 3 minutes
    Find out how much your home could sell for in as little as 3 minutes with a no-obligation cash offer.
    Estimated market value
    $999,400
    Get a cash offer in 3 minutes
    Find out how much your home could sell for in as little as 3 minutes with a no-obligation cash offer.
    Estimated market value
    $999,400