Skip main navigation
Off market
  • $287,700

    1042 Sarah Ln, Endicott, NY 13760

    4beds
    2,526sqft
    SingleFamily
    Built in 1972
    10,454 Square Feet Lot
    $287,700 Zestimate®
    $114/sqft
    $2,419 Estimated rent

    Home value

    $287,700

    $273,000 - $305,000

    $2,419/mo

    Zestimate® history
    Loading
    Loading...

    Owner options

    List your home for rent

    $2,419/mo

    Rent Zestimate®

    Find your next renter with Zillow Rental Manager. Plus, with online applications, you can quickly screen prospective tenants – for free.

    Learn more

    $2,419/mo

    Rent Zestimate®

    Refinance and save

    $2,132/mo

    Est. payment

    Refinancing to a lower rate could help reduce your monthly payments and save thousands over the life of the loan.

    See today's rates

    $2,132/mo

    Est. payment

    Explore your selling options

    Work with a Zillow partner agent

    Leverage their expertise and Zillow's premium Showcase listings to get your home seen by more buyers.

    Get started

    List with your own agent

    Get your home in front of millions of buyers by listing it on Zillow.

    Learn how to do it

    Sell it yourself

    Take full control of how buyers see your home on Zillow by listing For Sale by Owner (FSBO).

    List your home

    What's special

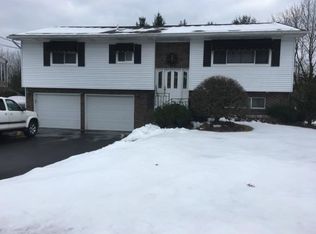
    Beautifully maintained split level with fantastic open concept kitchen, dining and living room. Kitchen has lovely granite counters and newer stainless steel appliances plus a functional breakfast bar/island. Sliders from the dining room lead to a big deck overlooking the flat backyard. Large master bedroom plus two other good sized bedrooms with big closets and a large full bathroom with double sinks on the first floor. Nicely refinished hardwood throughout the first floor. The finished walkout lower level has a spacious and bright family room with a wood burning fireplace and a half bathroom. There is also a 4th bedroom that is perfect for your house guests. A bonus room that would make the perfect office or workout space. A large laundry room/pantry space and a storage room offer plenty of organizational and storage options. The lower level leads out to a covered patio space, storage shed and the backyard. This home has so much to offer and is completely move in ready.

    This property is not currently displayed as for sale or rent on Zillow. This may be different from what's on other websites or public sources.

    Facts & features

    Interior

    Bedrooms & bathrooms
    • Bedrooms: 4
    • Bathrooms: 2
    • Full bathrooms: 1
    • 1/2 bathrooms: 1
    Heating
    • Forced air, Gas
    Cooling
    • Central
    Appliances
    • Included: Dishwasher, Microwave, Range / Oven, Refrigerator
    Features
    • Flooring: Tile, Carpet, Hardwood, Linoleum / Vinyl
    • Basement: Finished
    • Has fireplace: Yes
    Interior area
    • Total interior livable area: 2,526 sqft

    Property

    Parking
    • Total spaces: 1
    • Parking features: Garage - Attached
    Features
    • Exterior features: Vinyl, Brick
    Lot
    • Size: 10,454 Square Feet
    • Features: GENERALLY LEVEL
    Details
    • Parcel number: 0346891563419

    Construction

    Type & style
    • Home type: SingleFamily
    Materials
    • Metal
    Condition
    • Year built: 1972

    Utilities & green energy

    • Sewer: PUBLIC
    • Water: PUBLIC

    Community & HOA

    Location
    • Region: Endicott

    Financial & listing details

    • Price per square foot: $114/sqft
    • Tax assessed value: $194,200

    Price history

    DateEventPrice
    4/4/2023Sold$220,000+2.4%$87/sqft
    Source: GBMLS #320249 Report a problem
    2/13/2023Contingent$214,900$85/sqft
    Source: GBMLS #320249 Report a problem
    2/7/2023Listed for sale$214,900+14.9%$85/sqft
    Source: GBMLS #320249 Report a problem
    4/12/2021Sold$187,000-1.5%$74/sqft
    Source: GBMLS #309098 Report a problem
    2/17/2021Pending sale$189,900$75/sqft
    Source: WARREN REAL ESTATE OF GREATER BINGHAMTON #309098 Report a problem
    2/6/2021Listed for sale$189,900+9.1%$75/sqft
    Source: WARREN REAL ESTATE OF GREATER BINGHAMTON #309098 Report a problem
    6/19/2018Sold$174,000-2.2%$69/sqft
    Source: NYSAMLSs #S1107591 Report a problem
    5/8/2018Pending sale$177,900+46.1%$70/sqft
    Source: Yaman Real Estate #S1107591 Report a problem
    5/3/2018Sold$121,800-31.5%$48/sqft
    Source: EXIT Realty solds #-270119783366121395 Report a problem
    4/8/2018Listed for sale$177,900$70/sqft
    Source: Yaman Real Estate #S1107591 Report a problem
    4/8/2018Pending sale$177,900$70/sqft
    Source: Yaman Real Estate #S1107591 Report a problem
    3/31/2018Listed for sale$177,900+13%$70/sqft
    Source: Yaman Real Estate #S1107591 Report a problem
    11/24/2015Listing removed$157,500$62/sqft
    Source: RealtyUSA #201296 Report a problem
    9/10/2015Listed for sale$157,500+10.1%$62/sqft
    Source: RealtyUSA #201296 Report a problem
    8/11/2010Sold$143,000+4.4%$57/sqft
    Source: Public Record Report a problem
    6/12/2010Pending sale$137,000$54/sqft
    Source: Realty USA #174428 Report a problem
    5/7/2010Price change$137,000-2.1%$54/sqft
    Source: Realty USA #174428 Report a problem
    4/18/2010Price change$139,900-6.7%$55/sqft
    Source: Realty USA #174428 Report a problem
    3/31/2010Listed for sale$149,900$59/sqft
    Source: Realty USA #174428 Report a problem

    Public tax history

    YearProperty taxesTax assessment
    2025-- $5,400
    2024-- $5,400
    2023-- $5,400
    2022-- $5,400
    2021-- $5,400
    2020-- $5,400
    2019-- $5,400
    2018-- $5,400
    2017-- $5,400
    2016$2,122 $5,400
    2015$2,122 $5,400
    2014$2,122 $5,400
    2013-- $5,400
    2012-- $5,400
    2011-- $5,400
    2010-- $5,400
    2009-- $5,400
    2008-- $5,400
    2007-- $5,400
    2006-- $5,400
    2005-- $5,400
    2004-- $5,400
    2003-- $5,400
    2002-- $5,400
    2001-- $5,400
    2000-- $5,400
    Find assessor info on the county website

    Neighborhood: 13760

    Nearby schools

    GreatSchools rating
    Schools provided by the listing agent
    • Elementary: Ann G. McGuinness
    • Middle: Jennie F Snapp Middle
    • High: Union Endicott High
    • District: Union Endicott

    Source: The MLS. This data may not be complete. We recommend contacting the local school district to confirm school assignments for this home.