Beautifully maintained and move in ready, this spacious four bedroom home is located on the west side of Endicott. The home features beautiful hardwood floors, central air, and a convenient Jack-and-Jill bathroom with a double sink vanity. The furnace is only two years old, and a water filtration system provides added comfort and peace of mind. The inviting lower level offers a comfortable family room with a gas fireplace, an entertainment area with a built-in bar, and a second bathroom conveniently located nearby. Outside enjoy beautiful landscaping, a large yard, and low-maintenance Trex decking with plenty of space for relaxing or entertaining. Centrally located near BAE Systems, Lockheed Martin, and everyday amenities, this home offers convenient access to major area employers and the greater Binghamton community. With its combination of character, thoughtful updates, comfortable living spaces, and convenient location, this home is ready for its next owner to move in and enjoy!
Under contract
$360,000
1034 Sarah Ln, Endicott, NY 13760
4beds
2,465sqft
Single Family Residence
Built in 1972
10,018 Square Feet Lot
$-- Zestimate®
$146/sqft
$-- HOA
What's special
Central airInviting lower levelLarge yardSpacious four bedroom homeBeautiful hardwood floorsBeautiful landscaping
- 10 days |
- 1,030 |
- 49 |
Zillow last checked:
Listing updated:
Listed by:
WARREN REAL ESTATE (Vestal) 607-217-5673,
Christie Czebiniak
Source: GBMLS,MLS#: 337092 Originating MLS: Greater Binghamton Association of REALTORS
Originating MLS: Greater Binghamton Association of REALTORSFacts & features
Interior
Bedrooms & bathrooms
- Bedrooms: 4
- Bathrooms: 2
- Full bathrooms: 2
Primary bedroom
- Level: First
- Dimensions: 11x15
Bedroom
- Level: First
- Dimensions: 10x10
Bedroom
- Level: First
- Dimensions: 11x12
Bedroom
- Level: Lower
- Dimensions: 10x10
Bathroom
- Level: First
- Dimensions: 11x8
Bathroom
- Level: Lower
- Dimensions: 4x11
Bonus room
- Level: Lower
- Dimensions: 23x13
Dining room
- Level: First
- Dimensions: 9x13
Family room
- Level: Lower
- Dimensions: 15x26
Kitchen
- Level: First
- Dimensions: 11x13
Laundry
- Level: Lower
- Dimensions: 7x7
Living room
- Level: First
- Dimensions: 15x11
Heating
- Baseboard, Central
Cooling
- Central Air
Appliances
- Included: Dryer, Dishwasher, Disposal, Gas Water Heater, Oven, Refrigerator, Range Hood, Washer
Features
- Flooring: Carpet, Hardwood, Tile
- Number of fireplaces: 1
- Fireplace features: Basement, Gas
Interior area
- Total interior livable area: 2,465 sqft
- Finished area above ground: 1,322
- Finished area below ground: 1,143
Video & virtual tour
Property
Parking
- Total spaces: 1
- Parking features: Attached, Garage, One Car Garage
- Attached garage spaces: 1
Features
- Levels: Multi/Split
- Patio & porch: Deck, Open
- Exterior features: Deck, Landscaping, Shed
- Has view: Yes
Lot
- Size: 10,018 Square Feet
- Dimensions: 76 ft x 127 ft
- Features: Garden, Views
Details
- Additional structures: Shed(s)
- Parcel number: 03468915603400010070000000
Construction
Type & style
- Home type: SingleFamily
- Architectural style: Split Level
- Property subtype: Single Family Residence
Materials
- Vinyl Siding
- Foundation: Basement
Condition
- Year built: 1972
Utilities & green energy
- Sewer: Public Sewer
- Water: Public
Community & HOA
Community
- Subdivision: Glendale Heights 06
Location
- Region: Endicott
Financial & listing details
- Price per square foot: $146/sqft
- Tax assessed value: $5,500
- Annual tax amount: $5,490
- Date on market: 7/20/2026
- Listing agreement: Exclusive Right To Sell
- Inclusions: BASKETBALL HOOP, LIGHTING FIXTURE, MIRRORS-Perm affixed
- Ownership: OWNER
Estimated market value
Not available
Estimated sales range
Not available
Not available
Price history
| Date | Event | Price |
|---|---|---|
| 7/27/2026 | Contingent | $360,000$146/sqft |
Source:  GBMLS #337092 Report a problem GBMLS #337092 Report a problem | ||
| 7/21/2026 | Listed for sale | $360,000+386.5%$146/sqft |
Source: GBMLS #337092 Report a problem | ||
| 11/30/1995 | Sold | $74,000$30/sqft |
Source: Public Record Report a problem | ||
Public tax history
| Year | Property taxes | Tax assessment |
|---|---|---|
| 2025 | -- | $5,500 |
| 2024 | -- | $5,500 |
| 2023 | -- | $5,500 |
| 2022 | -- | $5,500 |
| 2021 | -- | $5,500 |
| 2020 | -- | $5,500 |
| 2019 | -- | $5,500 |
| 2018 | -- | $5,500 |
| 2017 | -- | $5,500 |
| 2016 | $2,172 | $5,500 |
| 2015 | $2,172 | $5,500 |
| 2014 | $2,172 | $5,500 |
| 2013 | -- | $5,500 |
| 2012 | -- | $5,500 |
| 2011 | -- | $5,500 |
| 2010 | -- | $5,500 |
| 2009 | -- | $5,500 |
| 2008 | -- | $5,500 |
| 2007 | -- | $5,500 |
| 2006 | -- | $5,500 |
| 2005 | -- | $5,500 |
| 2004 | -- | $5,500 |
| 2003 | -- | $5,500 |
| 2002 | -- | $5,500 |
| 2001 | -- | $5,500 |
| 2000 | -- | $5,500 |
Find assessor info on the county website
Monthly payment
Climate risks
Neighborhood: 13760
Nearby schools
GreatSchools rating
- 7/10Ann G Mcguinness Elementar SchoolGrades: K-5Distance: 0.8 mi
- 5/10Jennie F Snapp Middle SchoolGrades: 6-8Distance: 1.1 mi
- 5/10Union Endicott High SchoolGrades: 9-12Distance: 1.8 mi
Schools provided by the listing agent
- Elementary: Ann G. McGuinness
- District: Union Endicott
Source: GBMLS. This data may not be complete. We recommend contacting the local school district to confirm school assignments for this home.
- $247,2003 bd1 ba1.9k sqft1030 Sarah Ln, Endicott, NY 13760Off Market
- $283,4003 bd2 ba2.5k sqft1038 Sarah Ln, Endicott, NY 13760Off Market

- $213,6003 bd1 ba1.7k sqft1026 Sarah Ln, Endicott, NY 13760Off Market

- $285,9004 bd2 ba2.5k sqft1042 Sarah Ln, Endicott, NY 13760Off Market
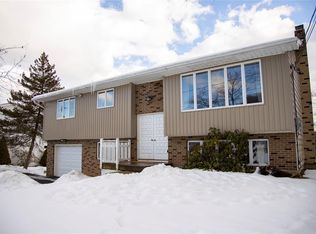
- $236,1003 bd1 ba2.2k sqft1025 Sarah Ln, Endicott, NY 13760Off Market
- $246,1000.36 Acres1029 Sarah Ln, Endicott, NY 13760Off Market
- $258,3003 bd2 ba2.1k sqft1021 Sarah Ln, Endicott, NY 13760Off Market
- $238,5003 bd1 ba1.9k sqft1022 Sarah Ln, Endicott, NY 13760Off Market
A local agent can set up tours, give advice and negotiate with sellers.
Similar homes
- $342,0004 bd3 ba2.5k sqft315 Ridgefield Rd, Endicott, NY 13760For Sale
 MLS ID #337173, Shirley Cundy, Listing by: HOWARD HANNA. GBMLS
 - $--4 bd3 ba2.4k sqft525 Edson Rd, Endicott, NY 13760Auction
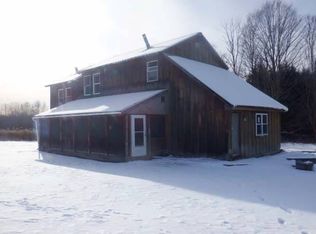 Auction.com 1
 - $409,0004 bd4 ba2.9k sqft1105 Elton Dr, Endicott, NY 13760For Sale
 MLS ID #336576, Bonnie R. Brown, Listing by: HOWARD HANNA. GBMLS
 - $345,0003 bd3 ba2.3k sqft9 Sunset Ct, Apalachin, NY 13732For Sale
 MLS ID #337179, Dawn M. Kizis, Listing by: HOWARD HANNA. GBMLS
 - $475,0004 bd4 ba2.7k sqft2705 Magnolia St, Endwell, NY 13760For SaleMLS ID #337219, Jenifer L. Sopko, Listing by: WARREN REAL ESTATE (Vestal). GBMLS
- $319,9004 bd3 ba2.6k sqft1146 Talan Dr, Endicott, NY 13760For SaleMLS ID #336876, Andrea Brown, Listing by: HOWARD HANNA. GBMLS
- $390,0004 bd3 ba2.8k sqft23 Pembroke Dr, Endicott, NY 13760For SaleMLS ID #333127, Joseph P Gwizdaloski, Listing by: HOWARD HANNA. GBMLS
- $350,0004 bd2 ba1.8k sqft932 Chestnut Ln, Vestal, NY 13850For SaleMLS ID #337221, Derek Schoenfeldt, Listing by: HOWARD HANNA. GBMLS
- $449,0004 bd3 ba3.1k sqft1223 Foxboro Ln, Endicott, NY 13760For SaleMLS ID #337123, Erin Cosgriff, Listing by: eXp REALTY. GBMLS
- $340,0004 bd3 ba3k sqft522 Lowell Dr, Endwell, NY 13760For SaleMLS ID #336430, Kathleen L. James, Listing by: WARREN REAL ESTATE (Vestal). GBMLS
- $379,0003 bd2 ba2.1k sqft539 State Route 38b, Endicott, NY 13760For SaleMLS ID #336115, Robert Frederick Graves, Listing by: EXIT REALTY HOMEWARD BOUND. GBMLS
- $314,9003 bd2 ba2.2k sqft2651 Grandview Pl, Endicott, NY 13760For SaleMLS ID #336971, Jack Campbell, Listing by: eXp REALTY. GBMLS
- $240,0003 bd3 ba2.3k sqft1406 Nanticoke Dr, Endicott, NY 13760For SaleMLS ID #336968, Karissa Jones, Listing by: NEXTHOME KINGDOM. GBMLS
- $399,0003 bd4 ba2.6k sqft936 Southern Pines Dr, Endwell, NY 13760For SaleMLS ID #336970, Colleen Goldstone, Listing by: HOWARD HANNA. GBMLS
- $290,0003 bd2 ba2.1k sqft911 Cheryl Dr, Endicott, NY 13760For SaleMLS ID #336193, Anthony James Giacovelli, Listing by: eXp REALTY. GBMLS
- $244,9003 bd2 ba2.4k sqft604 Wilma St, Endicott, NY 13760For SaleMLS ID #335915, R. Karl Zandt, Listing by: EXIT REALTY FRONT AND CENTER. GBMLS
- $259,0004 bd3 ba2.5k sqft149 State Route 38b, Endicott, NY 13760For SaleMLS ID #336444, Kristi Frantellizzi, Listing by: EXIT REALTY FRONT AND CENTER. GBMLS
- $430,0004 bd3 ba2.6k sqft508 Princeton Dr, Vestal, NY 13850For SaleMLS ID #337218, Penny D Pelletier, Listing by: CENTURY 21 NORTH EAST. GBMLS
- $269,0003 bd2 ba1.3k sqft119 Valley View Dr, Endicott, NY 13760For SaleMLS ID #337094, Karen A Johnson, Listing by: LAUREL MANAGEMENT INC. GBMLS
- $265,0004 bd3 ba2.7k sqft923 Squires Ave, Endicott, NY 13760For Sale By Owner
