From the moment you step onto the welcoming front deck this move-in ready gem delivers! A bright living room with a large picture window floods the space w/ natural light while the formal dining room provides the perfect setting for all your gatherings. The true heart of the home is the brand new white kitchen featuring a spacious island and luxurious quartz countertops & S/S appliances. Adjacent is the family room with a cozy gas fireplace ideal for both every day living in entertaining. For convenience there is a first floor laundry room w/ a half a bath for guests. Upstairs four bedrooms await including a master suite with an updated bath and radiant in floor heating & a second beautifully updated full bath for your family.The finished lower level offers flexible space that can easily become a home gym, office or an additional family room. Two car attached garage and a large backyard complete with a playset for the kids! There is nothing left to do but unpack and enjoy! Call today!
Under contract
$319,900
1146 Talan Dr, Endicott, NY 13760
4beds
2,610sqft
Single Family Residence
Built in 1990
0.42 Acres Lot
$-- Zestimate®
$123/sqft
$-- HOA
What's special
Spacious islandTwo car attached garageFirst floor laundry roomRadiant in floor heatingFormal dining roomBrand new white kitchenLuxurious quartz countertops
- 36 days |
- 741 |
- 51 |
Zillow last checked:
Listing updated:
Listed by:
HOWARD HANNA 607-754-2600,
Andrea Brown
Source: GBMLS,MLS#: 336876 Originating MLS: Greater Binghamton Association of REALTORS
Originating MLS: Greater Binghamton Association of REALTORSFacts & features
Interior
Bedrooms & bathrooms
- Bedrooms: 4
- Bathrooms: 3
- Full bathrooms: 2
- 1/2 bathrooms: 1
Primary bedroom
- Level: Second
- Dimensions: 11.5 x 18.5
Bedroom
- Level: Second
- Dimensions: 10.2 x 11.2
Bedroom
- Level: Second
- Dimensions: 11.3 x 14.7
Bedroom
- Level: Second
- Dimensions: 14.7 x 11.8
Primary bathroom
- Level: Second
- Dimensions: 9.6 x 7.10
Bathroom
- Level: First
- Dimensions: 8.3 x 6.6
Bathroom
- Level: Second
- Dimensions: 7.8 x 7.11
Dining room
- Level: First
- Dimensions: 10.9 x 13.2
Family room
- Level: First
- Dimensions: 11.8 x 8.4
Family room
- Level: Lower
- Dimensions: 14.9 x 25.1
Kitchen
- Level: First
- Dimensions: 14.0 x 13.2
Living room
- Level: First
- Dimensions: 25.2 x 11.8
Utility room
- Level: Lower
- Dimensions: 4.8 x 11.0
Heating
- Forced Air
Cooling
- Central Air
Appliances
- Included: Cooktop, Dryer, Dishwasher, Disposal, Gas Water Heater, Microwave, Range, Refrigerator, Water Softener Owned, Washer
- Laundry: Washer Hookup, Dryer Hookup, GasDryer Hookup
Features
- Walk-In Closet(s)
- Flooring: Carpet, Hardwood, Tile
- Windows: Insulated Windows
- Basement: Walk-Out Access
- Number of fireplaces: 1
- Fireplace features: Family Room, Wood Burning, Gas
Interior area
- Total interior livable area: 2,610 sqft
- Finished area above ground: 2,184
- Finished area below ground: 426
Video & virtual tour
Property
Parking
- Total spaces: 2
- Parking features: Basement, Garage, Two Car Garage, Garage Door Opener
- Attached garage spaces: 2
Features
- Levels: Multi/Split
- Patio & porch: Deck, Open
- Exterior features: Deck, Landscaping, Mature Trees/Landscape
Lot
- Size: 0.42 Acres
- Dimensions: 60 x 245
- Features: Level, Landscaped
Details
- Parcel number: 0346891251533402
- Zoning: 210
- Zoning description: 210
Construction
Type & style
- Home type: SingleFamily
- Architectural style: Split Level
- Property subtype: Single Family Residence
Materials
- Vinyl Siding
- Foundation: Basement
Condition
- Year built: 1990
Utilities & green energy
- Sewer: Public Sewer
- Water: Public
- Utilities for property: Cable Available
Community & HOA
Location
- Region: Endicott
Financial & listing details
- Price per square foot: $123/sqft
- Tax assessed value: $6,900
- Annual tax amount: $7,698
- Date on market: 7/13/2026
- Listing agreement: Exclusive Right To Sell
- Inclusions: CARBON MONOXIDE DETECTOR, PLAYGROUND EQUIPMENT, RADON MITIGATION SYSTEM, SMOKE DETECTORS
- Ownership: OWNER
Estimated market value
Not available
Estimated sales range
Not available
Not available
Price history
| Date | Event | Price |
|---|---|---|
| 8/2/2026 | Contingent | $319,900$123/sqft |
Source:  GBMLS #336876 Report a problem GBMLS #336876 Report a problem | ||
| 7/13/2026 | Listed for sale | $319,900+82.8%$123/sqft |
Source: GBMLS #336876 Report a problem | ||
| 10/30/2015 | Sold | $175,000$67/sqft |
Source: GBMLS #198320 Report a problem | ||
Public tax history
| Year | Property taxes | Tax assessment |
|---|---|---|
| 2018 | -- | $6,900 |
| 2017 | -- | $6,900 |
| 2016 | $1,867 | $6,900 |
Find assessor info on the county website
Monthly payment
Climate risks
Neighborhood: 13760
Nearby schools
GreatSchools rating
- 3/10George F Johnson Elementary SchoolGrades: K-5Distance: 0.8 mi
- 5/10Jennie F Snapp Middle SchoolGrades: 6-8Distance: 3.1 mi
- 5/10Union Endicott High SchoolGrades: 9-12Distance: 2.9 mi
Schools provided by the listing agent
- Elementary: George F. Johnson
- District: Union Endicott
Source: GBMLS. This data may not be complete. We recommend contacting the local school district to confirm school assignments for this home.
- $159,7224 bd2 ba2.1k sqft1146 Talan Dr, Endicott, NY 13760Off Market
- $335,1004 bd2 ba2.1k sqft1146 Talan Dr, Endwell, NY 13760Off Market
- $311,8004 bd2 ba2.4k sqft1150 Talan Dr, Endicott, NY 13760Off Market
- $320,0004 bd2 ba1.8k sqft2665 Grandview Pl, Endicott, NY 13760Off Market
- $300,2003 bd2 ba1.7k sqft2661 Grandview Pl, Endicott, NY 13760Off Market
- $327,1003 bd2 ba1.6k sqft2669 Grandview Pl, Endicott, NY 13760Off Market
- $224,2003 bd1 ba1.5k sqft2657 Grandview Pl, Endicott, NY 13760Off Market
- $299,3003 bd2 ba2.2k sqft1154 Talan Dr, Endicott, NY 13760Off Market
A local agent can set up tours, give advice and negotiate with sellers.
Similar homes
- $290,0003 bd2 ba2k sqft2636 Quail Ridge Rd, Endicott, NY 13760For Sale
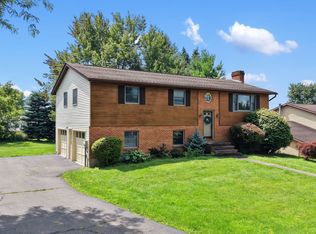 MLS ID #337386, Liam P Mallon, Listing by: WARREN REAL ESTATE (FRONT STREET). GBMLS
 - $320,0004 bd3 ba2.6k sqft2700 Ward Ave, Endwell, NY 13760For Sale
 MLS ID #335465, Gloria Parkes, Listing by: HOWARD HANNA. GBMLS
 - $319,9005 bd2 ba2.2k sqft1457 Union Center Maine Hwy #1459, Endicott, NY 13760For Sale
 MLS ID #337265, Shirley Cundy, Listing by: HOWARD HANNA. GBMLS
 - $350,0005 bd3 ba2.8k sqft2 Somerset Dr, Endicott, NY 13760For Sale
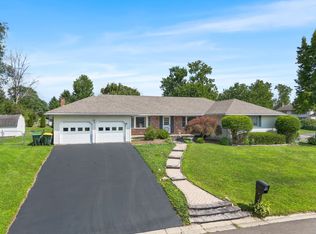 MLS ID #337382, Dunja Hadziabdic, Listing by: CENTURY 21 NORTH EAST. GBMLS
 - $399,0004 bd4 ba2.9k sqft1105 Elton Dr, Endicott, NY 13760For SaleMLS ID #336576, Bonnie R. Brown, Listing by: HOWARD HANNA. GBMLS
- $320,0003 bd3 ba2k sqft8 Wellington Ct, Endicott, NY 13760For SaleMLS ID #337242, Lisa Barrows, Listing by: WARREN REAL ESTATE (FRONT STREET). GBMLS
- $255,0004 bd3 ba2.7k sqft923 Squires Ave, Endicott, NY 13760For Sale By Owner
- $264,9003 bd3 ba1.9k sqft2714 Magnolia St, Endwell, NY 13760For SaleMLS ID #336292, Andrea Brown, Listing by: HOWARD HANNA. GBMLS
- $475,0004 bd4 ba2.7k sqft2705 Magnolia St, Endwell, NY 13760For SaleMLS ID #337219, Jenifer L. Sopko, Listing by: WARREN REAL ESTATE (Vestal). GBMLS
- $255,0003 bd3 ba2k sqft1012 Irving Ave, Endicott, NY 13760For SaleMLS ID #337368, Erin Cosgriff, Listing by: eXp REALTY. GBMLS
- $325,0003 bd4 ba2.9k sqft1151 Reynolds Rd, Johnson City, NY 13790For SaleMLS ID #334995, Anthony James Giacovelli, Listing by: eXp REALTY. GBMLS
- $249,0003 bd2 ba1.6k sqft645 June St, Endicott, NY 13760For SaleMLS ID #337387, Michele L DePrato, Listing by: 4HG Real Estate. GBMLS
- $235,0004 bd2 ba2.2k sqft2614 Yale St, Endwell, NY 13760For SaleMLS ID #337269, Elizabeth Madison, Listing by: HOWARD HANNA. GBMLS
- $249,9003 bd2 ba1.7k sqft710 University Ave, Endwell, NY 13760For SaleMLS ID #337320, Andrea Brown, Listing by: HOWARD HANNA. GBMLS
- $279,0003 bd3 ba2.1k sqft2803 Crescent Dr, Endwell, NY 13760For SaleMLS ID #335872, Stephanie J Edson, Listing by: KELLER WILLIAMS REALTY GREATER BINGHAMTON. GBMLS
- $259,9004 bd2 ba1.9k sqft3125-3127 Malverne Rd, Endicott, NY 13760For SaleMLS ID #336663, Andrea Brown, Listing by: HOWARD HANNA. GBMLS
- $349,0004 bd3 ba2.5k sqft952 Dunham Hill Rd, Binghamton, NY 13905For SaleMLS ID #337435, Thomas J Reid, Listing by: EXIT REALTY HOMEWARD BOUND. GBMLS
- $345,0004 bd2 ba2.6k sqft1516 Quaker Lake Rd, Brackney, PA 18812For Sale By Owner
- $240,0003 bd2 ba1.4k sqft2711 Crescent Dr, Endwell, NY 13760For SaleMLS ID #337429, Lisa Norton, Listing by: HOWARD HANNA. GBMLS
- $268,0003 bd2 ba1.7k sqft800 Douglas Dr, Endicott, NY 13760For SaleMLS ID #336261, Jeana Hoyt, Listing by: HOWARD HANNA. GBMLS
