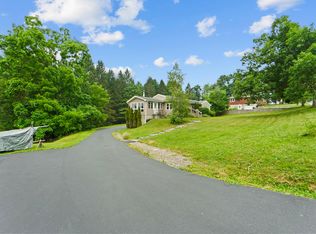
OPEN HOUSE Saturday 7/28/26 9:30-11:00. This fantastic ranch with beautiful renovations can be yours! It sits on just over 2 acres of land. The horticultural background of the owners is reflected in the perennials and landscaping that envelop the home. Enjoy cooking and entertaining in your tastefully renovated kitchen with beautiful blue-green tiles that are pleasing to the eyes. Modern appliances, center island that all tie into this great use of the space. Walls have been opened to both the dining room and living room creating an open feeling in this ranch. Step into the dining room with sliding doors that lead onto the private rear deck. Sit and enjoy nature as the humming birds visit the flowering shrub and cherry trees adjacent to the deck. Off the deck there is a fire pit to enjoy as well as a the serenity of the side and rear yard with both trees and cleared areas. The entry way that leads directly into the living space with new windows, the ambient lighting is amazing in this home. The sellers have opened the wall into the den area to create shelving and a more open and welcoming feeling. There are 3 bedrooms, the primary with its own attached bathroom which has been tastefully renovated creatively. One bedroom is being used as an office. Wood and laminate flooring throughout. The hall bathroom is spacious with a walk in shower. Stairway to the basement leads you to a partial area which currently is not finished however could be.. It is used for storage and work area now. This leads out to your 2 car garage which is located under the home. This space has lighting and insulation and electric and is used as a work area in 1/2 of it. Some of the windows in the home have been updated. Natural wood enhances the fleeing in this wonderful ranch home The entry area has a great cozy porch in the front also, sheltered by trees and shrubs for privacy. . yet perennials and veggie/herb gardens abound on this property. In a setting of nature and yet very close to the access of Ry 86 in Apalachin. The boat launch location is literally an 1/8 of a mile away for the Susquehanna River. Bring your canoe or kayaks and enjoy all this area has to offer.
Active
$269,000
119 Valley View Dr, Endicott, NY 13760
2beds
1,320sqft
Single Family Residence
Built in 1963
2.29 Acres Lot
$-- Zestimate®
$204/sqft
$-- HOA
What's special
Modern appliancesTastefully renovated kitchenBeautiful renovationsFire pitPrivate rear deckCenter islandAmbient lighting
- 6 days |
- 836 |
- 45 |
Zillow last checked:
Listing updated:
Listed by:
Laurel Management, Inc. 607-738-7064,
Pamela Au 607-972-7541,
Karen A Johnson 607-738-7064,
Laurel Management, Inc.
Source: NYSAMLSs,MLS#: R1699601 Originating MLS: Elmira Corning Regional Association Of REALTORS
Originating MLS: Elmira Corning Regional Association Of REALTORSFacts & features
Interior
Bedrooms & bathrooms
- Bedrooms: 2
- Bathrooms: 2
- Full bathrooms: 2
- Main level bathrooms: 1
- Main level bedrooms: 1
Heating
- Gas
Cooling
- Central Air
Appliances
- Included: Dryer, Dishwasher, Electric Cooktop, Gas Water Heater, See Remarks, Water Heater, Washer
- Laundry: Main Level
Features
- Ceiling Fan(s), Den, Separate/Formal Dining Room, Entrance Foyer, Kitchen Island, Storage, Natural Woodwork, Bedroom on Main Level, Bath in Primary Bedroom, Main Level Primary, Workshop
- Flooring: Ceramic Tile, Hardwood, Laminate, Varies
- Basement: Partial
- Has fireplace: No
Interior area
- Total structure area: 1,320
- Total interior livable area: 1,320 sqft
Property
Parking
- Total spaces: 2
- Parking features: Underground, Electricity
- Garage spaces: 2
Features
- Levels: One
- Stories: 1
- Exterior features: Blacktop Driveway
Lot
- Size: 2.29 Acres
- Dimensions: 119 x 455
- Features: Rectangular, Rectangular Lot, Residential Lot
Details
- Additional parcels included: 142.2011
- Parcel number: 49308914201900020050000000
- Special conditions: Standard
Construction
Type & style
- Home type: SingleFamily
- Architectural style: Ranch
- Property subtype: Single Family Residence
Materials
- Other, Wood Siding
- Foundation: Poured, Slab
- Roof: Shingle
Condition
- Resale
- Year built: 1963
Utilities & green energy
- Electric: Circuit Breakers
- Water: Connected, Public, Well
- Utilities for property: High Speed Internet Available, Sewer Available, Water Connected
Community & HOA
Location
- Region: Endicott
Financial & listing details
- Price per square foot: $204/sqft
- Tax assessed value: $62,900
- Annual tax amount: $3,193
- Date on market: 7/17/2026
- Listing terms: Cash,Conventional,FHA
Estimated market value
Not available
Estimated sales range
Not available
Not available
Price history
| Date | Event | Price |
|---|---|---|
| 7/17/2026 | Listed for sale | $269,000+79.5%$204/sqft |
Source:  NYSAMLSs #R1699601 Report a problem NYSAMLSs #R1699601 Report a problem | ||
| 9/28/2021 | Listing removed | -- |
Source:  Exit Realty Report a problem Exit Realty Report a problem | ||
| 9/28/2021 | Pending sale | $149,900$114/sqft |
Source: Exit Realty #311314 Report a problem | ||
| 9/13/2021 | Sold | $149,900$114/sqft |
Source:  GBMLS #311314 Report a problem GBMLS #311314 Report a problem | ||
| 7/12/2021 | Contingent | $149,900$114/sqft |
Source: dnu-Greater Binghamton broker feed #311314 Report a problem | ||
| 7/8/2021 | Pending sale | $149,900$114/sqft |
Source: Exit Realty #311314 Report a problem | ||
| 6/23/2021 | Contingent | $149,900$114/sqft |
Source: dnu-Greater Binghamton broker feed #311314 Report a problem | ||
| 6/17/2021 | Pending sale | $149,900$114/sqft |
Source: Exit Realty #311314 Report a problem | ||
| 6/16/2021 | Listed for sale | $149,900$114/sqft |
Source: Exit Realty #311314 Report a problem | ||
| 6/11/2021 | Pending sale | $149,900$114/sqft |
Source: Exit Realty #311314 Report a problem | ||
| 6/2/2021 | Contingent | $149,900$114/sqft |
Source: dnu-Greater Binghamton broker feed #311314 Report a problem | ||
| 5/16/2021 | Listed for sale | $149,900$114/sqft |
Source: dnu-Greater Binghamton broker feed #311314 Report a problem | ||
Public tax history
| Year | Property taxes | Tax assessment |
|---|---|---|
| 2025 | -- | $62,900 |
| 2024 | -- | $62,900 |
| 2023 | -- | $62,900 |
| 2022 | -- | $62,900 |
| 2021 | -- | $62,900 |
| 2020 | -- | $62,900 |
| 2019 | -- | $62,900 |
| 2018 | -- | $62,900 |
| 2017 | $2,239 | $62,900 |
| 2016 | -- | $62,900 |
| 2015 | -- | $62,900 |
| 2014 | -- | $62,900 |
| 2013 | -- | $62,900 |
| 2012 | -- | $62,900 |
| 2011 | -- | $62,900 |
| 2010 | -- | $62,900 |
| 2009 | -- | $62,900 |
| 2008 | -- | $62,900 |
| 2007 | -- | $62,900 |
| 2006 | -- | $62,900 |
| 2005 | -- | $62,900 |
| 2004 | -- | $62,900 +1158% |
| 2002 | -- | $5,000 |
| 2001 | -- | $5,000 |
| 2000 | -- | $5,000 |
Find assessor info on the county website
Monthly payment
Climate risks
Neighborhood: 13760
Nearby schools
GreatSchools rating
- 9/10Apalachin Elementary SchoolGrades: PK-5Distance: 0.9 mi
- 3/10Owego Apalachin Middle SchoolGrades: 6-8Distance: 7.8 mi
- 6/10Owego Free AcademyGrades: 9-12Distance: 7.8 mi
Schools provided by the listing agent
- District: Owego Apalachin
Source: NYSAMLSs. This data may not be complete. We recommend contacting the local school district to confirm school assignments for this home.
- $10,909-- bd-- ba-- sqft119 Valley View Dr, Endicott, NY 13760Off Market
- $110,1002 bd1 ba816 sqft105 Valley View Dr, Endicott, NY 13760Off Market
- $11,483-- bd-- ba-- sqftValley View Dr, Apalachin, NY 13760Off Market
- $14,163-- bd-- ba-- sqftValley View Dr, Apalachin, NY 13760Off Market
- $10,909-- bd-- ba-- sqftValley View Dr, Apalachin, NY 13760Off Market
- $146,8003 bd1 ba1.4k sqft149 Valley View Dr, Endicott, NY 13760Off Market
- $164,1002 bd1 ba1.2k sqft85 Valley View Dr, Endicott, NY 13760Off Market
- $242,1003 bd2 ba1.1k sqft124 Valley View Dr, Endicott, NY 13760Off Market
A local agent can set up tours, give advice and negotiate with sellers.
Similar homes
- $270,0003 bd2 ba1.8k sqft809 Zeggert Rd, Endicott, NY 13760For Sale
 MLS ID #336803, Donna A. Fairchild, Listing by: EXIT REALTY HOMEWARD BOUND. GBMLS
 - $--3 bd1 ba1.3k sqft216 N Duane Ave, Endicott, NY 13760AuctionServiceLink Auction
- $259,9003 bd2 ba1.7k sqft145 Andrews Rd, Vestal, NY 13850For Sale
 MLS ID #337040, Daniel Schmitt, Listing by: CENTURY 21 NORTH EAST. GBMLS
 - $195,0003 bd1 ba1.2k sqft241 Boswell Hill Rd, Endicott, NY 13760For Sale
 MLS ID #337063, Anthony James Giacovelli, Listing by: eXp REALTY. GBMLS
 - $290,0003 bd2 ba1.8k sqft129 Castleman Rd, Vestal, NY 13850For SaleMLS ID #337138, Maureen (Mimi) Gorman, Listing by: EXIT REALTY HOMEWARD BOUND. GBMLS
- $169,9002 bd2 ba1.7k sqft902 Main St, Apalachin, NY 13732For SaleMLS ID #336836, Thomas A. Bronk, Listing by: HOWARD HANNA. GBMLS
- $185,0002 bd2 ba1.5k sqft1708 Witherill St, Endicott, NY 13760For SaleMLS ID #337095, Anthony James Giacovelli, Listing by: eXp REALTY. GBMLS
- $169,9003 bd1 ba1.4k sqft6995 State Route 17c, Endicott, NY 13760For Sale By Owner
- $224,9004 bd1 ba1.1k sqft27 Stephens Rd, Apalachin, NY 13732For SaleMLS ID #336680, Ty Fish, Listing by: HOWARD HANNA. GBMLS
- $229,9003 bd1 ba1.1k sqft242 Beach Rd, Apalachin, NY 13732For SaleMLS ID #336989, Qizhan (Jack Yao, Listing by: REALMART REALTY LLC. GBMLS
- $268,0003 bd2 ba1.7k sqft800 Douglas Dr, Endicott, NY 13760For SaleMLS ID #336261, Jeana Hoyt, Listing by: HOWARD HANNA. GBMLS
- $284,9004 bd2 ba1.9k sqft3125-3127 Malverne Rd, Endicott, NY 13760For SaleMLS ID #336663, Andrea Brown, Listing by: HOWARD HANNA. GBMLS
- $215,0003 bd2 ba1.9k sqft237 Kimble Rd, Vestal, NY 13850For SaleMLS ID #337133, Melissa A. Evans, Listing by: KELLER WILLIAMS REALTY GREATER BINGHAMTON. GBMLS
- $299,0003 bd2 ba1.8k sqft328 Pierce Hill Rd, Vestal, NY 13850For SaleMLS ID #336726, Aleya Majid, Listing by: EXIT REALTY HOMEWARD BOUND. GBMLS
- $255,0003 bd2 ba1.8k sqft2821 Yale St, Endwell, NY 13760For SaleMLS ID #336173, Min (Susan) Zhou, Listing by: EXIT REALTY HOMEWARD BOUND. GBMLS
- $265,0003 bd2 ba1.6k sqft3004 Columbia Dr, Endwell, NY 13760For SaleMLS ID #336621, Lynne Stanford, Listing by: HOWARD HANNA. GBMLS
- $179,5004 bd2 ba1.6k sqft613 South St, Endicott, NY 13760For SaleMLS ID #337038, MD Akramul Haque, Listing by: EXIT REALTY HOMEWARD BOUND. GBMLS
- $264,9003 bd3 ba1.9k sqft2714 Magnolia St, Endwell, NY 13760For SaleMLS ID #336292, Andrea Brown, Listing by: HOWARD HANNA. GBMLS
- $199,9004 bd2 ba1.7k sqft617 N Nanticoke Ave, Endicott, NY 13760For SaleMLS ID #337103, Erin C. Whited, Listing by: KELLER WILLIAMS REALTY GREATER BINGHAMTON. GBMLS
- $249,9003 bd2 ba1.5k sqft311 Norton Ave, Endwell, NY 13760For SaleMLS ID #336809, Jessica A Akshar, Listing by: HOWARD HANNA. GBMLS
