Beautiful ranch featuring a new gorgeous kitchen and bathroom. Hardwood floors in main living area and bedrooms. Spacious lower level family room with a half bath. Nice size laundry room off family room. Lots of storage. 1 garage access to basement. Other garage is under the deck. Great size deck with plenty of room for grill, dining set and lounging set. Easy access to all of the ammenties. Come see this one for yourself.
For sale
Price cut: $10K (8/11)
$240,000
3004 Columbia Dr, Endwell, NY 13760
3beds
1,660sqft
Single Family Residence
Built in 1959
1,700 Square Feet Lot
$-- Zestimate®
$145/sqft
$-- HOA
What's special
Half bathLots of storageNew gorgeous kitchen
- 62 days |
- 864 |
- 39 |
Likely to sell faster than
Zillow last checked:
Listing updated:
Listed by:
HOWARD HANNA 607-772-1177,
Lynne Stanford
Source: GBMLS,MLS#: 336621 Originating MLS: Greater Binghamton Association of REALTORS
Originating MLS: Greater Binghamton Association of REALTORSFacts & features
Interior
Bedrooms & bathrooms
- Bedrooms: 3
- Bathrooms: 2
- Full bathrooms: 1
- 1/2 bathrooms: 1
Bedroom
- Level: First
- Dimensions: 14 x 11
Bedroom
- Level: First
- Dimensions: 12 x 11
Bedroom
- Level: First
- Dimensions: 12 x 11
Bathroom
- Level: First
- Dimensions: 11 x 7
Dining room
- Level: First
- Dimensions: 14 x 11
Dining room
- Level: First
- Dimensions: in kitchen
Family room
- Level: Lower
- Dimensions: 22 x 12
Half bath
- Level: Lower
- Dimensions: 4.5 x 6
Kitchen
- Level: First
- Dimensions: 14 x 9
Laundry
- Level: Lower
- Dimensions: off family room
Living room
- Level: First
- Dimensions: 22 x 14
Heating
- Forced Air
Appliances
- Included: Dryer, Dishwasher, Exhaust Fan, Free-Standing Range, Gas Water Heater, Refrigerator, Washer
Features
- Flooring: Hardwood, Tile, Vinyl
- Number of fireplaces: 1
- Fireplace features: Living Room, Gas
Interior area
- Total interior livable area: 1,660 sqft
- Finished area above ground: 1,348
- Finished area below ground: 312
Video & virtual tour
Property
Parking
- Total spaces: 2
- Parking features: Detached, Garage, Two Car Garage
- Garage spaces: 2
Features
- Stories: 1
- Patio & porch: Covered, Deck, Open, Porch
- Exterior features: Deck, Porch
Lot
- Size: 1,700 Square Feet
- Dimensions: 100 x 117
- Features: Level
Details
- Parcel number: 03468914101200060030000000
Construction
Type & style
- Home type: SingleFamily
- Architectural style: Ranch
- Property subtype: Single Family Residence
Materials
- Composite Siding
- Foundation: Basement
Condition
- Year built: 1959
Utilities & green energy
- Sewer: Public Sewer
- Water: Public
- Utilities for property: Cable Available, High Speed Internet Available
Community & HOA
Location
- Region: Endwell
Financial & listing details
- Price per square foot: $145/sqft
- Tax assessed value: $5,400
- Annual tax amount: $5,977
- Date on market: 6/24/2026
- Listing agreement: Exclusive Right To Sell
- Inclusions: CARBON MONOXIDE DETECTOR, SMOKE DETECTORS
- Ownership: OWNER
Estimated market value
Not available
Estimated sales range
Not available
Not available
Price history
| Date | Event | Price |
|---|---|---|
| 8/11/2026 | Price change | $240,000-4%$145/sqft |
Source:  GBMLS #336621 Report a problem GBMLS #336621 Report a problem | ||
| 7/29/2026 | Price change | $250,000-5.7%$151/sqft |
Source: GBMLS #336621 Report a problem | ||
| 6/24/2026 | Listed for sale | $265,000+65.6%$160/sqft |
Source: GBMLS #336621 Report a problem | ||
| 10/22/2023 | Listing removed | -- |
Source: Zillow Rentals Report a problem | ||
| 10/22/2023 | Price change | $2,000+5.3%$1/sqft |
Source: Zillow Rentals Report a problem | ||
| 10/3/2023 | Listed for rent | $1,900$1/sqft |
Source: Zillow Rentals Report a problem | ||
| 7/14/2023 | Sold | $160,000+8.5%$96/sqft |
Source: GBMLS #321438 Report a problem | ||
| 5/30/2023 | Contingent | $147,500$89/sqft |
Source: GBMLS #321438 Report a problem | ||
| 5/25/2023 | Listed for sale | $147,500+99.3%$89/sqft |
Source: GBMLS #321438 Report a problem | ||
| 8/13/1997 | Sold | $74,000$45/sqft |
Source: Public Record Report a problem | ||
Public tax history
| Year | Property taxes | Tax assessment |
|---|---|---|
| 2025 | -- | $5,400 |
| 2024 | -- | $5,400 |
| 2023 | -- | $5,400 |
| 2022 | -- | $5,400 |
| 2021 | -- | $5,400 |
| 2020 | -- | $5,400 |
| 2019 | -- | $5,400 |
| 2018 | -- | $5,400 |
| 2017 | -- | $5,400 |
| 2016 | $1,453 | $5,400 |
| 2015 | $1,453 | $5,400 |
| 2014 | $1,453 | $5,400 |
| 2013 | -- | $5,400 |
| 2012 | -- | $5,400 |
| 2011 | -- | $5,400 |
| 2010 | -- | $5,400 |
| 2009 | -- | $5,400 |
| 2008 | -- | $5,400 |
| 2007 | -- | $5,400 |
| 2006 | -- | $5,400 |
| 2005 | -- | $5,400 |
| 2004 | -- | $5,400 |
| 2003 | -- | $5,400 |
| 2002 | -- | $5,400 |
| 2001 | -- | $5,400 |
| 2000 | -- | $5,400 |
Find assessor info on the county website
Monthly payment
Climate risks
Neighborhood: 13760
Nearby schools
GreatSchools rating
- 3/10George F Johnson Elementary SchoolGrades: K-5Distance: 0.9 mi
- 5/10Jennie F Snapp Middle SchoolGrades: 6-8Distance: 2.3 mi
- 5/10Union Endicott High SchoolGrades: 9-12Distance: 1.8 mi
Schools provided by the listing agent
- Elementary: George F. Johnson
- District: Union Endicott
Source: GBMLS. This data may not be complete. We recommend contacting the local school district to confirm school assignments for this home.
- $287,6004 bd2 ba2.3k sqft3002 Columbia Dr, Endwell, NY 13760Off Market

- $286,6003 bd2 ba3.5k sqft711 University Ave, Endwell, NY 13760Off Market
- $235,0003 bd2 ba2.5k sqft3000 Columbia Dr, Endwell, NY 13760Sold
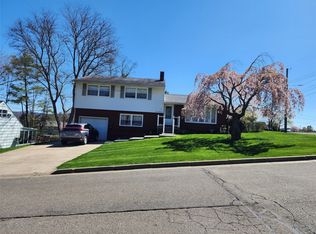
- $270,9003 bd2 ba1.9k sqft3005 Columbia Dr, Endwell, NY 13760Off Market

- $250,4003 bd1 ba1.3k sqft3008 Columbia Dr, Endwell, NY 13760Off Market
- $219,4003 bd1 ba1.5k sqft3007 Columbia Dr, Endwell, NY 13760Off Market
- $257,8004 bd1 ba2k sqft2805 University Cir, Endwell, NY 13760Off Market
- $255,0003 bd1 ba1.9k sqft714 Harpur Dr, Endwell, NY 13760Off Market
A local agent can set up tours, give advice and negotiate with sellers.
Similar homes
- $255,0003 bd2 ba1.8k sqft2821 Yale St, Endwell, NY 13760For Sale
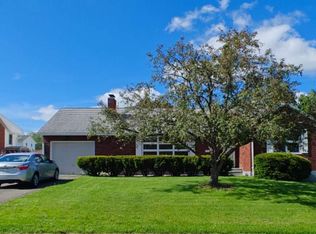 MLS ID #336173, Min (Susan) Zhou, Listing by: EXIT REALTY HOMEWARD BOUND. GBMLS
 - $260,0002 bd2 ba1.4k sqft3201 Country Club Rd, Endwell, NY 13760For Sale
 MLS ID #337172, Dennis A. Tchir, Listing by: TCHIR REALTY. GBMLS
 - $222,5003 bd2 ba1.8k sqft3619 Watson Blvd, Endwell, NY 13760For Sale
 MLS ID #336768, MD (Zakir) Z Hussain, Listing by: ENTER GROUP. GBMLS
 - $259,9004 bd2 ba1.9k sqft3125-3127 Malverne Rd, Endicott, NY 13760For Sale
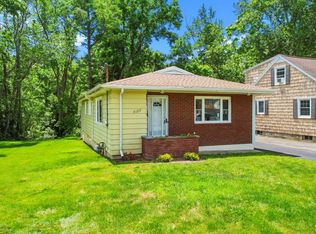 MLS ID #336663, Andrea Brown, Listing by: HOWARD HANNA. GBMLS
 - $239,0003 bd2 ba1.6k sqft645 June St, Endicott, NY 13760For SaleMLS ID #337387, Michele L DePrato, Listing by: 4HG Real Estate. GBMLS
- $244,9003 bd2 ba2.4k sqft604 Wilma St, Endicott, NY 13760For SaleMLS ID #335915, R. Karl Zandt, Listing by: EXIT REALTY FRONT AND CENTER. GBMLS
- $211,9003 bd1 ba1.3k sqft905 Rochester Street 1001 Irving Avenue St, Endicott, NY 13760For SaleMLS ID #336735, Rose A. Sotak, Listing by: CENTURY 21 NORTH EAST. GBMLS
- $230,0004 bd1 ba1.2k sqft103 Badger Ave, Endicott, NY 13760For SaleMLS ID #337356, Shakhawat Hossain, Listing by: HOWARD HANNA. GBMLS
- $299,0003 bd2 ba1.8k sqft1115 Frost Rd, Endicott, NY 13760For SaleMLS ID #335803, George E. Hoch, Listing by: HOWARD HANNA. GBMLS
- $185,0003 bd2 ba1.3k sqft806 Martin St, Endicott, NY 13760For SaleMLS ID #337384, Chaz M Mulrooney, Listing by: CENTURY 21 NORTH EAST. GBMLS
- $239,0005 bd2 ba1.6k sqft207 Prospect St, Endicott, NY 13760For SaleMLS ID #337204, Jack T Maczko, Listing by: MACZKO REALTY. GBMLS
- $279,9993 bd2 ba1.8k sqft328 Pierce Hill Rd, Vestal, NY 13850For SaleMLS ID #336726, Aleya Majid, Listing by: EXIT REALTY HOMEWARD BOUND. GBMLS
- $174,9004 bd1 ba1.4k sqft115 E Wendell St, Endicott, NY 13760For SaleMLS ID #31728050, Robert Glielmi, Listing by: Coldwell Banker Town & Country - Sayre. Northern Mountains of Pennsylvania MLS
- $199,9003 bd2 ba1.5k sqft811 Monroe St, Endicott, NY 13760For SaleMLS ID #337180, Shakhawat Hossain, Listing by: HOWARD HANNA. GBMLS
- $229,9003 bd2 ba1.4k sqft217 Elizabeth St, Vestal, NY 13850For SaleMLS ID #337433, Aleya Majid, Listing by: EXIT REALTY HOMEWARD BOUND. GBMLS
- $210,0003 bd1 ba1.3k sqft107 W Franklin St, Endicott, NY 13760For SaleMLS ID #337357, Shakhawat Hossain, Listing by: HOWARD HANNA. GBMLS
- $179,0003 bd2 ba1.4k sqft217 Oak Hill Ave, Endicott, NY 13760For SaleMLS ID #336586, Zane Promee, Listing by: Real Broker, LLC. GBMLS
- $150,0003 bd3 ba1.7k sqft720 N Rogers Ave, Endicott, NY 13760For SaleMLS ID #336075, Jennifer Greenmun, Listing by: EXIT REALTY HOMEWARD BOUND. GBMLS
- $240,0003 bd2 ba1.8k sqft180 Swift Rd, Binghamton, NY 13905AuctionMLS ID #334925, Carey Lynn Smith, EXIT REALTY HOMEWARD BOUND. GBMLS
- $179,9003 bd1 ba1.3k sqft102 Clark St, Vestal, NY 13850For SaleMLS ID #337656, Amy M Valls, Listing by: EXIT REALTY HOMEWARD BOUND. GBMLS
