Located in the heart of Endwell, this charming 3 bedroom, 1.5 bath home offers the perfect combination of space, comfort, and opportunity. Inside you'll find two spacious living areas, a cozy fireplace, central air, and generously sized bedrooms designed for everyday living. Outside, enjoy a large fully fenced backyard and a two car garage with plenty of room for hobbies, storage, or parking. This home offers an affordable opportunity to make cosmetic updates and renovations over time while enjoying a desirable neighborhood and functional layout. A spacious yard, great location, and solid bones make this a home you can truly make your own.
Under contract
$249,900
311 Norton Ave, Endwell, NY 13760
3beds
1,563sqft
Single Family Residence
Built in 1940
0 Square Feet Lot
$-- Zestimate®
$160/sqft
$-- HOA
What's special
Cozy fireplaceSpacious yardCentral airGenerously sized bedroomsLarge fully fenced backyard
- 45 days |
- 286 |
- 7 |
Zillow last checked:
Listing updated:
Listed by:
HOWARD HANNA 607-754-2600,
Jessica A Akshar
Source: GBMLS,MLS#: 336809 Originating MLS: Greater Binghamton Association of REALTORS
Originating MLS: Greater Binghamton Association of REALTORSFacts & features
Interior
Bedrooms & bathrooms
- Bedrooms: 3
- Bathrooms: 2
- Full bathrooms: 1
- 1/2 bathrooms: 1
Primary bedroom
- Level: Second
- Dimensions: 19'4 X 11'4
Bedroom
- Level: Second
- Dimensions: 11'7 X 15'1
Bedroom
- Level: Second
- Dimensions: 12'4 X 11'5
Bathroom
- Level: First
- Dimensions: 3'10X4'5
Bathroom
- Level: Second
- Dimensions: 8'3 X 7'1
Dining room
- Level: First
- Dimensions: 9'3 X 11'5
Family room
- Level: First
- Dimensions: 11'7X19'8
Foyer
- Level: First
- Dimensions: 7'5X7'10
Kitchen
- Level: First
- Dimensions: 14'1 X 11'5
Living room
- Level: First
- Dimensions: 19'4 X11'4
Heating
- Forced Air
Cooling
- Central Air
Appliances
- Included: Dishwasher, Free-Standing Range, Gas Water Heater, Refrigerator
Features
- Flooring: Hardwood, Laminate
- Number of fireplaces: 1
- Fireplace features: Family Room, Wood Burning
Interior area
- Total interior livable area: 1,563 sqft
- Finished area above ground: 1,563
- Finished area below ground: 0
Video & virtual tour
Property
Parking
- Total spaces: 2
- Parking features: Detached, Garage, Two Car Garage
- Garage spaces: 2
Features
- Levels: Two
- Stories: 2
- Exterior features: Landscaping
- Fencing: Yard Fenced
Lot
- Size: 0 Square Feet
- Dimensions: 65 x 132
- Features: Level
Details
- Parcel number: 03468914201300080150000000
Construction
Type & style
- Home type: SingleFamily
- Architectural style: Two Story
- Property subtype: Single Family Residence
Materials
- Cedar
- Foundation: Basement
Condition
- Year built: 1940
Utilities & green energy
- Sewer: Public Sewer
- Water: Public
Community & HOA
Community
- Subdivision: Property/G Doyle Fartholomew S
Location
- Region: Endwell
Financial & listing details
- Price per square foot: $160/sqft
- Tax assessed value: $4,100
- Annual tax amount: $4,423
- Date on market: 7/6/2026
- Listing agreement: Exclusive Right To Sell
- Inclusions: BASKETBALL HOOP, CARBON MONOXIDE DETECTOR, SMOKE DETECTORS
- Ownership: OWNER
Estimated market value
Not available
Estimated sales range
Not available
Not available
Price history
| Date | Event | Price |
|---|---|---|
| 7/26/2026 | Contingent | $249,900$160/sqft |
Source:  GBMLS #336809 Report a problem GBMLS #336809 Report a problem | ||
| 7/6/2026 | Listed for sale | $249,900-10.4%$160/sqft |
Source: GBMLS #336809 Report a problem | ||
| 6/16/2026 | Listing removed | -- |
Source: Owner Report a problem | ||
| 6/8/2026 | Listed for sale | $279,000$179/sqft |
Source: Owner Report a problem | ||
Public tax history
| Year | Property taxes | Tax assessment |
|---|---|---|
| 2025 | -- | $4,100 |
| 2024 | -- | $4,100 |
| 2023 | -- | $4,100 |
| 2022 | -- | $4,100 |
| 2021 | -- | $4,100 |
| 2020 | -- | $4,100 |
| 2019 | -- | $4,100 |
| 2018 | -- | $4,100 |
| 2017 | -- | $4,100 |
| 2016 | $2,004 | $4,100 |
| 2015 | $2,004 | $4,100 |
| 2014 | $2,004 | $4,100 |
| 2013 | -- | $4,100 |
| 2012 | -- | $4,100 |
| 2011 | -- | $4,100 |
| 2010 | -- | $4,100 |
| 2009 | -- | $4,100 |
| 2008 | -- | $4,100 |
| 2007 | -- | $4,100 |
| 2006 | -- | $4,100 |
| 2005 | -- | $4,100 |
| 2004 | -- | $4,100 |
| 2003 | -- | $4,100 |
| 2002 | -- | $4,100 |
| 2001 | -- | $4,100 |
| 2000 | -- | $4,100 |
Find assessor info on the county website
Monthly payment
Climate risks
Neighborhood: 13760
Nearby schools
GreatSchools rating
- 8/10Homer Brink SchoolGrades: PK-5Distance: 0.4 mi
- 5/10Maine Endwell Middle SchoolGrades: 6-9Distance: 1.5 mi
- 6/10Maine Endwell Senior High SchoolGrades: 9-12Distance: 1 mi
Schools provided by the listing agent
- Elementary: Homer Brink
- District: Maine Endwell
Source: GBMLS. This data may not be complete. We recommend contacting the local school district to confirm school assignments for this home.
- $258,4004 bd2 ba2k sqft313 Norton Ave, Endwell, NY 13760Off Market
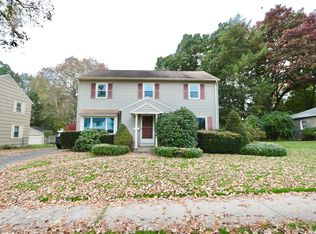
- $85,6483 bd1 ba1.4k sqft312 Norton Ave, Endwell, NY 13760Off Market
- $85,6483 bd1 ba1.4k sqft312 Norton Ave, Endicott, NY 13760Off Market
- $221,7003 bd1 ba1.4k sqft312 Norton Ave, Endwell, NY 13760Off Market
- $499,0005 bd5 ba3.1k sqft315 Norton Ave, Endwell, NY 13760Sold
- $217,5003 bd2 ba1.3k sqft309 Norton Ave, Endwell, NY 13760Off Market
- $343,2004 bd3 ba2.9k sqft314 Norton Ave, Endwell, NY 13760Off Market
- $214,9003 bd1 ba1.4k sqft310 Norton Ave, Endwell, NY 13760Off Market
A local agent can set up tours, give advice and negotiate with sellers.
Similar homes
- $240,0003 bd2 ba1.4k sqft2711 Crescent Dr, Endwell, NY 13760For Sale
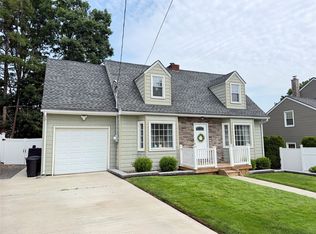 MLS ID #337429, Lisa Norton, Listing by: HOWARD HANNA. GBMLS
 - $235,0004 bd2 ba2.2k sqft2614 Yale St, Endwell, NY 13760For Sale
 MLS ID #337269, Elizabeth Madison, Listing by: HOWARD HANNA. GBMLS
 - $259,9004 bd2 ba1.9k sqft3125-3127 Malverne Rd, Endicott, NY 13760For Sale
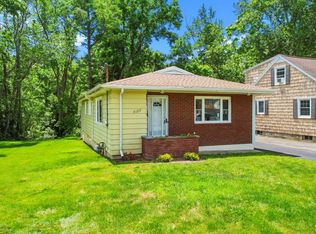 MLS ID #336663, Andrea Brown, Listing by: HOWARD HANNA. GBMLS
 - $249,0003 bd2 ba1.6k sqft645 June St, Endicott, NY 13760For Sale
 MLS ID #337387, Michele L DePrato, Listing by: 4HG Real Estate. GBMLS
 - $222,5003 bd2 ba1.8k sqft3619 Watson Blvd, Endwell, NY 13760For SaleMLS ID #336768, MD (Zakir) Z Hussain, Listing by: ENTER GROUP. GBMLS
- $229,9003 bd1 ba1.7k sqft2722 Crescent Dr, Endwell, NY 13760For SaleMLS ID #336866, Angela Nocciolino, Listing by: WARREN REAL ESTATE (FRONT STREET). GBMLS
- $264,9003 bd3 ba1.9k sqft2714 Magnolia St, Endwell, NY 13760For SaleMLS ID #336292, Andrea Brown, Listing by: HOWARD HANNA. GBMLS
- $268,0003 bd2 ba1.7k sqft800 Douglas Dr, Endicott, NY 13760For SaleMLS ID #336261, Jeana Hoyt, Listing by: HOWARD HANNA. GBMLS
- $213,0003 bd2 ba1.3k sqft2803 Country Club Rd, Endwell, NY 13760For SaleMLS ID #336899, Molly Nolan, Listing by: CENTURY 21 NORTH EAST. GBMLS
- $279,0003 bd3 ba2.1k sqft2803 Crescent Dr, Endwell, NY 13760For SaleMLS ID #335872, Stephanie J Edson, Listing by: KELLER WILLIAMS REALTY GREATER BINGHAMTON. GBMLS
- $259,9003 bd2 ba1.7k sqft145 Andrews Rd, Vestal, NY 13850For SaleMLS ID #337040, Daniel Schmitt, Listing by: CENTURY 21 NORTH EAST. GBMLS
- $250,0003 bd2 ba1.7k sqft1629 Rita Rd, Vestal, NY 13850For SaleMLS ID #337176, Mohammad Hoque, Listing by: EXIT REALTY HOMEWARD BOUND. GBMLS
- $290,0003 bd2 ba2k sqft2636 Quail Ridge Rd, Endicott, NY 13760For SaleMLS ID #337386, Liam P Mallon, Listing by: WARREN REAL ESTATE (FRONT STREET). GBMLS
- $234,2184 bd2 ba1.6k sqft112 Martha Rd, Vestal, NY 13850For SaleMLS ID #337437, Dildeep Singh, Listing by: KELLER WILLIAMS REALTY GREATER BINGHAMTON. GBMLS
- $211,9003 bd1 ba1.3k sqft905 Rochester Street 1001 Irving Avenue St, Endicott, NY 13760For SaleMLS ID #336735, Rose A. Sotak, Listing by: CENTURY 21 NORTH EAST. GBMLS
- $249,9004 bd2 ba1.8k sqft609 Oakdale Rd, Johnson City, NY 13790For SaleMLS ID #335740, Aaron Bennett, Listing by: SALL REAL ESTATE. GBMLS
- $180,0003 bd2 ba1.6k sqft1006 Jenkins St, Endicott, NY 13760For SaleMLS ID #337394, Shannon DuMond, Listing by: EXIT REALTY HOMEWARD BOUND. GBMLS
- $255,0003 bd3 ba1.5k sqft1024 Reynolds Rd, Johnson City, NY 13790For SaleMLS ID #336489, Debbie L Ryer, Listing by: NORA M. E. DAVIS REAL ESTATE. GBMLS
- $239,9993 bd2 ba1.5k sqft232 Riverside Dr, Binghamton, NY 13905For SaleMLS ID #336278, Steven R North, Listing by: STRONG REALTY. GBMLS
- $229,9003 bd2 ba1.4k sqft217 Elizabeth St, Vestal, NY 13850For SaleMLS ID #337433, Aleya Majid, Listing by: EXIT REALTY HOMEWARD BOUND. GBMLS
