Welcome home to this lovely 3-bedroom, 3.5-bath residence nestled in a highly desirable neighborhood. Featuring some hardwood floors and a flowing floor plan, this home offers both comfort and functionality. The inviting kitchen is the heart of the home, complete with a center island and plenty of space for gathering. Relax in the sunroom with its tiled floor, overlooking the beautifully landscaped, private backyard with direct access to the deck—perfect for entertaining or enjoying a quiet evening outdoors. The finished lower level expands your living space with a spacious family room, full bath, wet bar, and second kitchen, making it ideal for guests and entertaining,. A large storage room provides ample space for all your organizational needs. The heated garage adds year-round convenience to this wonderful home. Move right in and enjoy all this property has to offer
For sale
Price cut: $10K (8/20)
$379,900
936 Southern Pines Dr, Endwell, NY 13760
3beds
2,688sqft
Single Family Residence
Built in 1989
0.35 Acres Lot
$-- Zestimate®
$141/sqft
$-- HOA
What's special
Heated garageBeautifully landscaped private backyardFinished lower levelFlowing floor planCenter islandWet barLarge storage room
- 39 days |
- 1,575 |
- 61 |
Likely to sell faster than
Zillow last checked:
Listing updated:
Listed by:
HOWARD HANNA 607-754-2600,
Colleen Goldstone
Source: GBMLS,MLS#: 336970 Originating MLS: Greater Binghamton Association of REALTORS
Originating MLS: Greater Binghamton Association of REALTORSFacts & features
Interior
Bedrooms & bathrooms
- Bedrooms: 3
- Bathrooms: 4
- Full bathrooms: 3
- 1/2 bathrooms: 1
Bedroom
- Level: Second
- Dimensions: 13.4x17.8
Bedroom
- Level: Second
- Dimensions: 13.3x10.7
Bedroom
- Level: Second
- Dimensions: 13.3x10.9
Bathroom
- Level: Second
- Dimensions: 7.2x6.9
Bathroom
- Level: Second
- Dimensions: 7.2x6.9
Bathroom
- Level: Lower
- Dimensions: 4.2x8.4
Bonus room
- Level: First
- Dimensions: 11.5x12
Dining room
- Level: First
- Dimensions: 13.4x10.5
Dining room
- Level: First
- Dimensions: 8.5x10.7
Family room
- Level: Lower
- Dimensions: 12.11x23.8
Foyer
- Level: First
- Dimensions: 7.9x5.6
Half bath
- Level: First
- Dimensions: 4.2x4.10
Kitchen
- Level: First
- Dimensions: 13.4x14
Kitchen
- Level: Lower
- Dimensions: 8.1x10.8
Living room
- Level: First
- Dimensions: 13.3x24.9
Heating
- Forced Air
Cooling
- Central Air
Appliances
- Included: Dryer, Dishwasher, Gas Water Heater
Features
- Pantry, Walk-In Closet(s)
- Flooring: Carpet, Hardwood, Tile, Vinyl
- Number of fireplaces: 2
- Fireplace features: Family Room, Living Room, Gas, Wood Burning
Interior area
- Total interior livable area: 2,688 sqft
- Finished area above ground: 2,160
- Finished area below ground: 528
Video & virtual tour
Property
Parking
- Total spaces: 2
- Parking features: Attached, Garage, Two Car Garage
- Attached garage spaces: 2
Features
- Levels: Two
- Stories: 2
- Patio & porch: Deck, Open
- Exterior features: Deck, Landscaping, Mature Trees/Landscape
Lot
- Size: 0.35 Acres
- Dimensions: 123 x 80
- Features: Level, Sloped Up, Landscaped
Details
- Parcel number: 03468914100800030380000000
Construction
Type & style
- Home type: SingleFamily
- Architectural style: Two Story
- Property subtype: Single Family Residence
Materials
- Shingle Siding
- Foundation: Basement
Condition
- Year built: 1989
Utilities & green energy
- Sewer: Public Sewer
- Water: Public
- Utilities for property: Cable Available
Community & HOA
Community
- Subdivision: Woodcrest
Location
- Region: Endwell
Financial & listing details
- Price per square foot: $141/sqft
- Tax assessed value: $9,400
- Annual tax amount: $10,405
- Date on market: 7/14/2026
- Listing agreement: Exclusive Right To Sell
- Ownership: OWNER
Estimated market value
Not available
Estimated sales range
Not available
Not available
Price history
| Date | Event | Price |
|---|---|---|
| 8/20/2026 | Price change | $379,900-2.6%$141/sqft |
Source:  GBMLS #336970 Report a problem GBMLS #336970 Report a problem | ||
| 8/8/2026 | Price change | $389,900-2.3%$145/sqft |
Source: GBMLS #336970 Report a problem | ||
| 7/15/2026 | Listed for sale | $399,000+43%$148/sqft |
Source: GBMLS #336970 Report a problem | ||
| 2/5/2021 | Sold | $279,000-0.3%$104/sqft |
Source: GBMLS #307239 Report a problem | ||
| 1/6/2021 | Contingent | $279,900$104/sqft |
Source: dnu-Greater Binghamton broker feed #307239 Report a problem | ||
| 12/14/2020 | Pending sale | $279,900$104/sqft |
Source: CENTURY 21 SBARRA #307239 Report a problem | ||
| 11/2/2020 | Listed for sale | $279,900+3.9%$104/sqft |
Source: CENTURY 21 SBARRA #307239 Report a problem | ||
| 2/2/2020 | Listing removed | $269,500$100/sqft |
Source: Howard Hanna - Endwell/Binghamton #221477 Report a problem | ||
| 12/9/2019 | Price change | $269,500-1.6%$100/sqft |
Source: Howard Hanna - Endwell/Binghamton #221477 Report a problem | ||
| 8/6/2019 | Listed for sale | $274,000$102/sqft |
Source: Howard Hanna - Endwell/Binghamton #221477 Report a problem | ||
Public tax history
| Year | Property taxes | Tax assessment |
|---|---|---|
| 2025 | -- | $9,400 |
| 2024 | -- | $9,400 |
| 2023 | -- | $9,400 |
| 2022 | -- | $9,400 |
| 2021 | -- | $9,400 |
| 2020 | -- | $9,400 |
| 2019 | -- | $9,400 |
| 2018 | -- | $9,400 |
| 2017 | -- | $9,400 |
| 2016 | $3,872 | $9,400 |
| 2015 | $3,872 | $9,400 |
| 2014 | $3,872 | $9,400 +5.6% |
| 2013 | -- | $8,900 |
| 2012 | -- | $8,900 |
| 2011 | -- | $8,900 |
| 2010 | -- | $8,900 |
| 2009 | -- | $8,900 |
| 2008 | -- | $8,900 |
| 2007 | -- | $8,900 |
| 2006 | -- | $8,900 |
| 2005 | -- | $8,900 |
| 2004 | -- | $8,900 |
| 2003 | -- | $8,900 |
| 2002 | -- | $8,900 |
| 2001 | -- | $8,900 |
| 2000 | -- | $8,900 |
Find assessor info on the county website
Monthly payment
Climate risks
Neighborhood: 13760
Nearby schools
GreatSchools rating
- 3/10George F Johnson Elementary SchoolGrades: K-5Distance: 0.5 mi
- 5/10Jennie F Snapp Middle SchoolGrades: 6-8Distance: 2.3 mi
- 5/10Union Endicott High SchoolGrades: 9-12Distance: 1.9 mi
Schools provided by the listing agent
- Elementary: George F. Johnson
- District: Union Endicott
Source: GBMLS. This data may not be complete. We recommend contacting the local school district to confirm school assignments for this home.
- $434,4003 bd4 ba3.1k sqft930 Southern Pines Dr, Endwell, NY 13760Off Market

- $555,7004 bd5 ba3.7k sqft940 Southern Pines Dr, Endwell, NY 13760Off Market
- $398,3005 bd2 ba2.2k sqft935 Southern Pines Dr, Endwell, NY 13760Off Market
- $368,6003 bd2 ba2k sqft924 Southern Pines Dr, Endwell, NY 13760Off Market
- $412,3004 bd2 ba2.8k sqft939 Southern Pines Dr, Endwell, NY 13760Off Market
- $445,9004 bd2 ba3.8k sqft905 Park Manor Blvd, Endwell, NY 13760Off Market
- $396,8004 bd3 ba2.5k sqft931 Southern Pines Dr, Endwell, NY 13760Off Market
- $365,2003 bd2 ba1.9k sqft943 Southern Pines Dr, Endwell, NY 13760Off Market
A local agent can set up tours, give advice and negotiate with sellers.
Similar homes
- $365,0004 bd3 ba3k sqft1096 Taft Ave, Endicott, NY 13760For Sale
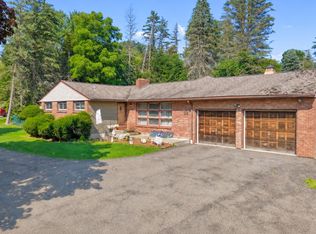 MLS ID #337505, Santino M. Gance, Listing by: EXIT REALTY HOMEWARD BOUND. GBMLS
 - $450,0004 bd3 ba3.1k sqft515 Alfred Dr, Endwell, NY 13760For Sale
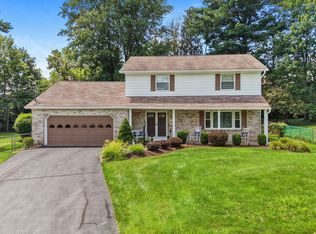 MLS ID #337321, Andrea Brown, Listing by: HOWARD HANNA. GBMLS
 - $399,9992 bd3 ba1.7k sqft1428 Elmira St, Endicott, NY 13760For Sale
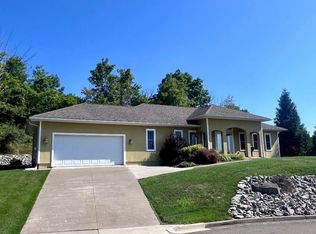 MLS ID #337623, Erin Micha, Listing by: SALL REAL ESTATE. GBMLS
 - $475,0004 bd4 ba2.7k sqft2705 Magnolia St, Endwell, NY 13760For Sale
 MLS ID #337219, Jenifer L. Sopko, Listing by: WARREN REAL ESTATE (Vestal). GBMLS
 - $--3 bd2 ba1.7k sqft3608 Briar Ln, Endwell, NY 13760AuctionAuction.com 2
- $399,0004 bd4 ba2.9k sqft1105 Elton Dr, Endicott, NY 13760For SaleMLS ID #336576, Bonnie R. Brown, Listing by: HOWARD HANNA. GBMLS
- $425,0004 bd3 ba3.1k sqft1223 Foxboro Ln, Endicott, NY 13760For SaleMLS ID #337123, Erin Cosgriff, Listing by: eXp REALTY. GBMLS
- $299,9004 bd3 ba2.6k sqft2700 Ward Ave, Endwell, NY 13760For SaleMLS ID #335465, Gloria Parkes, Listing by: HOWARD HANNA. GBMLS
- $295,0003 bd3 ba2.1k sqft16 Governeurs Ln, Endicott, NY 13760For SaleMLS ID #337284, Laura Melville, Listing by: WARREN REAL ESTATE (FRONT STREET). GBMLS
- $325,0003 bd2 ba1.4k sqft2619 Ashton Ct, Endicott, NY 13760For SaleMLS ID #336984, Keith R. Daniels, Listing by: EXIT REALTY FRONT AND CENTER. GBMLS
- $--4 bd3 ba2.4k sqft525 Edson Rd, Endicott, NY 13760AuctionAuction.com 1
- $257,5003 bd2 ba1.7k sqft2714 Crescent Dr, Endwell, NY 13760For SaleMLS ID #337615, Colleen Goldstone, Listing by: HOWARD HANNA. GBMLS
- $264,9003 bd3 ba1.9k sqft2714 Magnolia St, Endwell, NY 13760For SaleMLS ID #336292, Andrea Brown, Listing by: HOWARD HANNA. GBMLS
- $299,9003 bd2 ba2.2k sqft2651 Grandview Pl, Endicott, NY 13760For SaleMLS ID #336971, Jack Campbell, Listing by: eXp REALTY. GBMLS
- $460,0003 bd4 ba3.7k sqft1801 Cummings Rd, Endwell, NY 13760For SaleMLS ID #337473, Erin Cosgriff, Listing by: eXp REALTY. GBMLS
- $285,0003 bd2 ba1.3k sqft1918 Nanticoke Dr, Endicott, NY 13760For SaleMLS ID #337608, Paul R. Tracy, Listing by: HOWARD HANNA. GBMLS
- $279,0003 bd3 ba2.1k sqft2803 Crescent Dr, Endwell, NY 13760For SaleMLS ID #335872, Stephanie J Edson, Listing by: KELLER WILLIAMS REALTY GREATER BINGHAMTON. GBMLS
- $524,9003 bd3 ba2.5k sqft3111-3113 Watson Blvd, Endicott, NY 13760For SaleMLS ID #336615, Andrea Brown, Listing by: HOWARD HANNA. GBMLS
- $319,9005 bd2 ba2.2k sqft1457 Union Center Maine Hwy #1459, Endicott, NY 13760For SaleMLS ID #337265, Shirley Cundy, Listing by: HOWARD HANNA. GBMLS
- $375,0004 bd3 ba2.1k sqft581 Sequoia Ln, Vestal, NY 13850For SaleMLS ID #336820, Thi A Dinh, Listing by: EXIT REALTY HOMEWARD BOUND. GBMLS
