Beautifully maintained and thoughtfully updated, this home offers the perfect blend of comfort, functionality, and outdoor living!
It features updates including, but not limited to energy-efficient windows, furnace (2022), tankless water heater (2024), central A/C (2024), bathrooms (2020), and a newer refrigerator (2023).
Inside, you'll find a gorgeous sunroom filled with natural light, offering picturesque views—the perfect place to relax during every season! The outside space is built for entertaining with the spacious deck that includes a wood pergola and a top-of-the-line 2019 Hot Springs Vanguard hot tub—your own private retreat, especially during those beautiful Upstate NY snowy evenings! All of this is steps away from the basketball court that is accessible from the finished lower level.
With decades of thoughtful improvements, meticulous maintenance, and true pride of ownership, this turnkey home is ready for its next owners to move in and enjoy!
For sale
Price cut: $10K (7/31)
$304,900
2651 Grandview Pl, Endicott, NY 13760
3beds
2,271sqft
Single Family Residence
Built in 1983
0.26 Acres Lot
$-- Zestimate®
$134/sqft
$-- HOA
What's special
Finished lower levelPicturesque viewsSpacious deckEnergy-efficient windowsWood pergola
- 34 days |
- 1,547 |
- 60 |
Likely to sell faster than
Zillow last checked:
Listing updated:
Listed by:
eXp REALTY 888-276-0630,
Jack Campbell
Source: GBMLS,MLS#: 336971 Originating MLS: Greater Binghamton Association of REALTORS
Originating MLS: Greater Binghamton Association of REALTORSFacts & features
Interior
Bedrooms & bathrooms
- Bedrooms: 3
- Bathrooms: 2
- Full bathrooms: 1
- 1/2 bathrooms: 1
Bedroom
- Level: Second
- Dimensions: 15 x 11
Bedroom
- Level: Second
- Dimensions: 13 x 12
Bedroom
- Level: Second
- Dimensions: 10 x 10
Bathroom
- Level: Second
- Dimensions: 7 x 8
Bathroom
- Level: First
- Dimensions: 5 x 4
Den
- Level: First
- Dimensions: 12 x 12
Dining room
- Level: Second
- Dimensions: 12 x 10
Family room
- Level: First
- Dimensions: 12 x 22
Family room
- Level: Basement
- Dimensions: 11 x 22
Kitchen
- Level: First
- Dimensions: 10 x 12
Living room
- Level: Second
- Dimensions: 12 x 22
Heating
- Forced Air
Cooling
- Central Air
Appliances
- Included: Dryer, Dishwasher, Free-Standing Range, Gas Water Heater, Oven, Refrigerator, Range Hood, Washer
- Laundry: Washer Hookup, Dryer Hookup, GasDryer Hookup
Features
- Hot Tub/Spa
- Flooring: Carpet, Laminate, Tile, Vinyl
- Windows: Insulated Windows
- Basement: Walk-Out Access
- Number of fireplaces: 2
- Fireplace features: Basement, Family Room, Wood Burning, Gas
Interior area
- Total interior livable area: 2,271 sqft
- Finished area above ground: 1,931
- Finished area below ground: 340
Video & virtual tour
Property
Parking
- Total spaces: 2
- Parking features: Attached, Garage, Two Car Garage
- Attached garage spaces: 2
Accessibility
- Accessibility features: Accessible Entrance
Features
- Levels: Two
- Stories: 2
- Patio & porch: Covered, Open, Porch
- Exterior features: Landscaping, Porch, Shed
- Has spa: Yes
- Spa features: Hot Tub
- Has view: Yes
Lot
- Size: 0.26 Acres
- Dimensions: 0.26 acres
- Features: Views, Landscaped
Details
- Additional structures: Shed(s)
- Parcel number: 03468912515416
Construction
Type & style
- Home type: SingleFamily
- Architectural style: Two Story
- Property subtype: Single Family Residence
Materials
- Vinyl Siding
- Foundation: Basement
Condition
- Year built: 1983
Utilities & green energy
- Sewer: Public Sewer
- Water: Public
Community & HOA
Location
- Region: Endicott
Financial & listing details
- Price per square foot: $134/sqft
- Tax assessed value: $7,000
- Annual tax amount: $7,809
- Date on market: 7/14/2026
- Listing agreement: Exclusive Right To Sell
- Inclusions: BASKETBALL HOOP, CARBON MONOXIDE DETECTOR, MIRRORS-Perm affixed, SECURITY SYSTEM, SMOKE DETECTORS
- Ownership: OWNER
Estimated market value
Not available
Estimated sales range
Not available
Not available
Price history
| Date | Event | Price |
|---|---|---|
| 7/31/2026 | Price change | $304,900-3.2%$134/sqft |
Source:  GBMLS #336971 Report a problem GBMLS #336971 Report a problem | ||
| 7/14/2026 | Listed for sale | $314,900+255.8%$139/sqft |
Source: GBMLS #336971 Report a problem | ||
| 9/23/1997 | Sold | $88,500-5.3%$39/sqft |
Source: Public Record Report a problem | ||
| 8/2/1995 | Sold | $93,500$41/sqft |
Source: Public Record Report a problem | ||
Public tax history
| Year | Property taxes | Tax assessment |
|---|---|---|
| 2025 | -- | $7,000 |
| 2024 | -- | $7,000 |
| 2023 | -- | $7,000 |
| 2022 | -- | $7,000 |
| 2021 | -- | $7,000 |
| 2020 | -- | $7,000 |
| 2019 | -- | $7,000 |
| 2018 | -- | $7,000 |
| 2017 | -- | $7,000 |
| 2016 | $2,922 | $7,000 |
| 2015 | $2,922 | $7,000 |
| 2014 | $2,922 | $7,000 |
| 2013 | -- | $7,000 |
| 2012 | -- | $7,000 |
| 2011 | -- | $7,000 |
| 2010 | -- | $7,000 |
| 2009 | -- | $7,000 |
| 2008 | -- | $7,000 |
| 2007 | -- | $7,000 |
| 2006 | -- | $7,000 |
| 2005 | -- | $7,000 +11.1% |
| 2004 | -- | $6,300 |
| 2003 | -- | $6,300 |
| 2002 | -- | $6,300 |
| 2001 | -- | $6,300 |
| 2000 | -- | $6,300 |
Find assessor info on the county website
Monthly payment
Climate risks
Neighborhood: 13760
Nearby schools
GreatSchools rating
- 3/10George F Johnson Elementary SchoolGrades: K-5Distance: 0.8 mi
- 5/10Jennie F Snapp Middle SchoolGrades: 6-8Distance: 3.1 mi
- 5/10Union Endicott High SchoolGrades: 9-12Distance: 2.8 mi
Schools provided by the listing agent
- Elementary: George F. Johnson
- District: Union Endicott
Source: GBMLS. This data may not be complete. We recommend contacting the local school district to confirm school assignments for this home.
- $334,1003 bd2 ba2.2k sqft1145 Talan Dr, Endicott, NY 13760Off Market
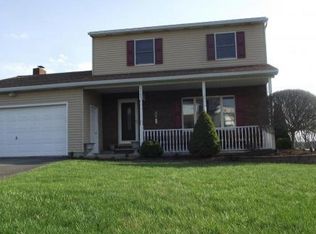
- $272,4003 bd2 ba1.5k sqft2641 Grandview Pl, Endicott, NY 13760Off Market
- $281,0003 bd2 ba1.9k sqft1149 Talan Dr, Endicott, NY 13760Off Market
- $226,5003 bd1 ba1.5k sqft2657 Grandview Pl, Endicott, NY 13760Off Market
- $352,7004 bd2 ba2.4k sqft1137 Talan Dr, Endicott, NY 13760Off Market
- $317,7003 bd3 ba2.1k sqft1153 Talan Dr, Endicott, NY 13760Off Market
- $265,4003 bd1 ba1.6k sqft2635 Grandview Pl, Endicott, NY 13760Off Market
- $16,200-- bd-- ba-- sqft2650 Grandview Pl, Endicott, NY 13760Off Market
A local agent can set up tours, give advice and negotiate with sellers.
Similar homes
- $290,0003 bd2 ba2k sqft2636 Quail Ridge Rd, Endicott, NY 13760For Sale
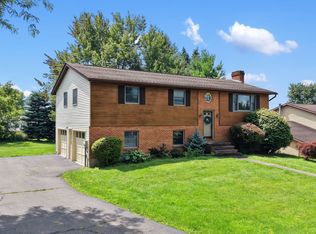 MLS ID #337386, Liam P Mallon, Listing by: WARREN REAL ESTATE (FRONT STREET). GBMLS
 - $299,0003 bd2 ba1.8k sqft1115 Frost Rd, Endicott, NY 13760For Sale
 MLS ID #335803, George E. Hoch, Listing by: HOWARD HANNA. GBMLS
 - $325,0003 bd2 ba1.4k sqft2619 Ashton Ct, Endicott, NY 13760For Sale
 MLS ID #336984, Keith R. Daniels, Listing by: EXIT REALTY FRONT AND CENTER. GBMLS
 - $--3 bd2 ba1.7k sqft3608 Briar Ln, Endwell, NY 13760Auction
 Auction.com 2
 - $320,0004 bd3 ba2.6k sqft2700 Ward Ave, Endwell, NY 13760For SaleMLS ID #335465, Gloria Parkes, Listing by: HOWARD HANNA. GBMLS
- $319,9005 bd2 ba2.2k sqft1457 Union Center Maine Hwy #1459, Endicott, NY 13760For SaleMLS ID #337265, Shirley Cundy, Listing by: HOWARD HANNA. GBMLS
- $--4 bd3 ba2.4k sqft525 Edson Rd, Endicott, NY 13760AuctionAuction.com 1
- $255,0003 bd3 ba2k sqft1012 Irving Ave, Endicott, NY 13760For SaleMLS ID #337368, Erin Cosgriff, Listing by: eXp REALTY. GBMLS
- $264,9003 bd3 ba1.9k sqft2714 Magnolia St, Endwell, NY 13760For SaleMLS ID #336292, Andrea Brown, Listing by: HOWARD HANNA. GBMLS
- $255,0004 bd3 ba2.7k sqft923 Squires Ave, Endicott, NY 13760For Sale By Owner
- $255,0004 bd3 ba2.5k sqft149 State Route 38b, Endicott, NY 13760For SaleMLS ID #336444, Kristi Frantellizzi, Listing by: EXIT REALTY FRONT AND CENTER. GBMLS
- $279,0003 bd3 ba2.1k sqft2803 Crescent Dr, Endwell, NY 13760For SaleMLS ID #335872, Stephanie J Edson, Listing by: KELLER WILLIAMS REALTY GREATER BINGHAMTON. GBMLS
- $389,9003 bd4 ba2.6k sqft936 Southern Pines Dr, Endwell, NY 13760For SaleMLS ID #336970, Colleen Goldstone, Listing by: HOWARD HANNA. GBMLS
- $249,9003 bd2 ba1.7k sqft710 University Ave, Endwell, NY 13760For SaleMLS ID #337320, Andrea Brown, Listing by: HOWARD HANNA. GBMLS
- $399,0004 bd4 ba2.9k sqft1105 Elton Dr, Endicott, NY 13760For SaleMLS ID #336576, Bonnie R. Brown, Listing by: HOWARD HANNA. GBMLS
- $249,0003 bd2 ba1.6k sqft645 June St, Endicott, NY 13760For SaleMLS ID #337387, Michele L DePrato, Listing by: 4HG Real Estate. GBMLS
- $240,0003 bd2 ba1.4k sqft2711 Crescent Dr, Endwell, NY 13760For SaleMLS ID #337429, Lisa Norton, Listing by: HOWARD HANNA. GBMLS
- $268,0003 bd2 ba1.7k sqft800 Douglas Dr, Endicott, NY 13760For SaleMLS ID #336261, Jeana Hoyt, Listing by: HOWARD HANNA. GBMLS
- $300,0003 bd3 ba2.1k sqft5 David Dr, Johnson City, NY 13790For SaleMLS ID #337141, Briana Cardin-Rogers, Listing by: HOWARD HANNA. GBMLS
- $255,0003 bd2 ba1.8k sqft2821 Yale St, Endwell, NY 13760For SaleMLS ID #336173, Min (Susan) Zhou, Listing by: EXIT REALTY HOMEWARD BOUND. GBMLS
