This beautifully maintained home offers the perfect blend of comfort, style and functionality. Generous light-filled layout designed for everyday living and entertaining. The inviting living spaces flow seamlessly into a well-appointed kitchen with custom cabinetry and newer appliances. Well sized bedrooms provide plenty of room to relax. The primary suite offers a private retreat, and the home's thoughtful floor plan makes it ideal for families, professionals. Step outside to enjoy the private backyard, perfect for summer barbecues, morning coffee, or simply unwinding after a long day. Conveniently located near shopping, dining, parks, and major roadways. This home combines peaceful living with easy access to everything the Southern Tier has to offer. Mini splits 6/23, heating system upgrades 6/23, new roof and gutter 7/23, solar panels12/24. (NYSEG bills available) Many upgrades that are listed as an attachment. Ask your agent to review. Home Inspection available.
For sale
Price cut: $24.9K (8/7)
$325,000
2619 Ashton Ct, Endicott, NY 13760
3beds
1,400sqft
Single Family Residence
Built in 1992
7,665 Square Feet Lot
$-- Zestimate®
$232/sqft
$-- HOA
What's special
Private backyardWell sized bedroomsInviting living spacesThoughtful floor planNewer appliancesGenerous light-filled layoutHot tub conveys
- 41 days |
- 924 |
- 45 |
Zillow last checked:
Listing updated:
Listed by:
EXIT REALTY FRONT AND CENTER 607-724-3948,
Keith R. Daniels
Source: GBMLS,MLS#: 336984 Originating MLS: Greater Binghamton Association of REALTORS
Originating MLS: Greater Binghamton Association of REALTORSFacts & features
Interior
Bedrooms & bathrooms
- Bedrooms: 3
- Bathrooms: 2
- Full bathrooms: 2
Primary bedroom
- Level: Second
- Dimensions: 15'1" x 10'10"
Bedroom
- Level: Second
- Dimensions: 11'5" x 11'10"
Bedroom
- Level: Second
- Dimensions: 13'6" x 8'1"
Bathroom
- Level: Second
- Dimensions: 11'5" 5'
Bathroom
- Level: First
- Dimensions: 7'7" x 4'10"
Bonus room
- Level: First
- Dimensions: 15'9" x 11'6"
Dining room
- Level: First
- Dimensions: 10' x 11'7"
Foyer
- Level: First
- Dimensions: 12'1" x 10'10"
Kitchen
- Level: First
- Dimensions: 17' x 11'7"
Living room
- Level: First
- Dimensions: 11'7" x 10'10"
Heating
- Baseboard
Cooling
- Ductless
Appliances
- Included: Dryer, Dishwasher, Exhaust Fan, Free-Standing Range, Gas Water Heater, Microwave, Refrigerator, Washer
- Laundry: Washer Hookup, Dryer Hookup
Features
- Walk-In Closet(s), Central Vacuum
- Flooring: Carpet, Vinyl
- Doors: Storm Door(s)
- Windows: Insulated Windows
- Number of fireplaces: 1
- Fireplace features: Family Room, Masonry, Gas
Interior area
- Total interior livable area: 1,400 sqft
- Finished area above ground: 1,400
- Finished area below ground: 0
Video & virtual tour
Property
Parking
- Total spaces: 1
- Parking features: Attached, Garage, Two Car Garage
- Attached garage spaces: 1
Features
- Levels: Two
- Stories: 2
- Patio & porch: Covered, Open, Patio, Porch
- Exterior features: Landscaping, Mature Trees/Landscape, Porch, Patio
Lot
- Size: 7,665 Square Feet
- Dimensions: 73 x 105
- Features: Garden, Level, Landscaped
Details
- Parcel number: 03468912501900030390000000
Construction
Type & style
- Home type: SingleFamily
- Architectural style: Two Story
- Property subtype: Single Family Residence
Materials
- Vinyl Siding
- Foundation: Basement
Condition
- Year built: 1992
Utilities & green energy
- Sewer: Public Sewer
- Water: Public
- Utilities for property: Cable Available
Community & HOA
Community
- Subdivision: Ashton Village
Location
- Region: Endicott
Financial & listing details
- Price per square foot: $232/sqft
- Tax assessed value: $5,500
- Annual tax amount: $6,136
- Date on market: 7/16/2026
- Listing agreement: Exclusive Right To Sell
- Inclusions: CARBON MONOXIDE DETECTOR, SMOKE DETECTORS, WINDOW TREATMENTS-SOME
- Ownership: OWNER
Estimated market value
Not available
Estimated sales range
Not available
Not available
Price history
| Date | Event | Price |
|---|---|---|
| 8/7/2026 | Price change | $325,000-7.1%$232/sqft |
Source:  GBMLS #336984 Report a problem GBMLS #336984 Report a problem | ||
| 7/29/2026 | Price change | $349,900+2.9%$250/sqft |
Source: EXIT Realty broker feed #336984 Report a problem | ||
| 7/28/2026 | Price change | $339,900-2.9%$243/sqft |
Source: GBMLS #336984 Report a problem | ||
| 7/22/2026 | Pending sale | $349,900$250/sqft |
Source: GBMLS #336984 Report a problem | ||
| 7/16/2026 | Listed for sale | $349,900+35.1%$250/sqft |
Source: GBMLS #336984 Report a problem | ||
| 10/21/2022 | Sold | $259,000$185/sqft |
Source: GBMLS #317825 Report a problem | ||
| 9/12/2022 | Pending sale | $259,000$185/sqft |
Source: GBMLS #317825 Report a problem | ||
| 8/31/2022 | Contingent | $259,000$185/sqft |
Source: GBMLS #317825 Report a problem | ||
| 8/29/2022 | Listed for sale | $259,000$185/sqft |
Source: GBMLS #317825 Report a problem | ||
| 8/23/2022 | Contingent | $259,000$185/sqft |
Source: GBMLS #317825 Report a problem | ||
| 7/5/2022 | Listed for sale | $259,000+134.2%$185/sqft |
Source: GBMLS #317825 Report a problem | ||
| 9/10/1993 | Sold | $110,600$79/sqft |
Source: Agent Provided Report a problem | ||
Public tax history
| Year | Property taxes | Tax assessment |
|---|---|---|
| 2025 | -- | $5,500 |
| 2024 | -- | $5,500 |
| 2023 | -- | $5,500 |
| 2022 | -- | $5,500 |
| 2021 | -- | $5,500 |
| 2020 | -- | $5,500 |
| 2019 | -- | $5,500 |
| 2018 | -- | $5,500 |
| 2017 | -- | $5,500 |
| 2016 | $2,172 | $5,500 |
| 2015 | $2,172 | $5,500 |
| 2014 | $2,172 | $5,500 |
| 2013 | -- | $5,500 |
| 2012 | -- | $5,500 |
| 2011 | -- | $5,500 |
| 2010 | -- | $5,500 |
| 2009 | -- | $5,500 |
| 2008 | -- | $5,500 |
| 2007 | -- | $5,500 |
| 2006 | -- | $5,500 |
| 2005 | -- | $5,500 |
| 2004 | -- | $5,500 |
| 2003 | -- | $5,500 |
| 2002 | -- | $5,500 |
| 2001 | -- | $5,500 |
| 2000 | -- | $5,500 |
Find assessor info on the county website
Monthly payment
Climate risks
Neighborhood: 13760
Nearby schools
GreatSchools rating
- 3/10George F Johnson Elementary SchoolGrades: K-5Distance: 0.3 mi
- 5/10Jennie F Snapp Middle SchoolGrades: 6-8Distance: 2.5 mi
- 5/10Union Endicott High SchoolGrades: 9-12Distance: 2.3 mi
Schools provided by the listing agent
- Elementary: George F. Johnson
- District: Union Endicott
Source: GBMLS. This data may not be complete. We recommend contacting the local school district to confirm school assignments for this home.
- $286,2002 bd2 ba1.5k sqft2615 Ashton Ct, Endicott, NY 13760Off Market
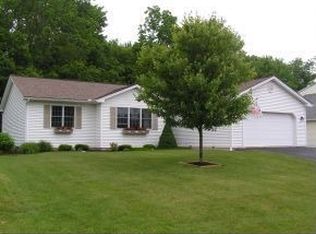
- $305,4003 bd3 ba1.7k sqft2625 Ashton Ct, Endicott, NY 13760Off Market

- $325,2003 bd3 ba1.5k sqft2611 Ashton Ct, Endicott, NY 13760Off Market

- $331,6003 bd3 ba1.5k sqft2618 Ashton Ct, Endicott, NY 13760Off Market
- $323,0003 bd2 ba1.7k sqft2622 Ashton Ct, Endicott, NY 13760Off Market
- $231,7002 bd2 ba1.8k sqft2607 Ashton Ct, Endwell, NY 13760Off Market
- $410,7004 bd2 ba1.8k sqft2626 Ashton Ct, Endicott, NY 13760Off Market
- $256,3002 bd1 ba1.7k sqft2612 Ashton Ct, Endicott, NY 13760Off Market
A local agent can set up tours, give advice and negotiate with sellers.
Similar homes
- $--3 bd2 ba1.2k sqft2811 Crescent Dr, Endwell, NY 13760Auction
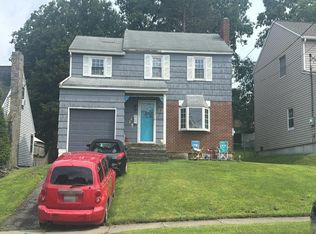 Auction.com 2
 - $--3 bd2 ba1.7k sqft3608 Briar Ln, Endwell, NY 13760Auction
 Auction.com 2
 - $285,0003 bd2 ba1.3k sqft1918 Nanticoke Dr, Endicott, NY 13760For Sale
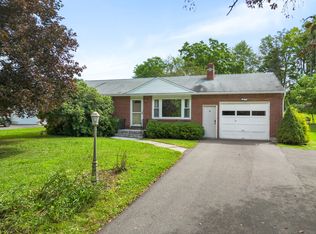 MLS ID #337608, Paul R. Tracy, Listing by: HOWARD HANNA. GBMLS
 - $299,0003 bd2 ba1.8k sqft1115 Frost Rd, Endicott, NY 13760For Sale
 MLS ID #335803, George E. Hoch, Listing by: HOWARD HANNA. GBMLS
 - $399,9992 bd3 ba1.7k sqft1428 Elmira St, Endicott, NY 13760For SaleMLS ID #337623, Erin Micha, Listing by: SALL REAL ESTATE. GBMLS
- $255,0003 bd2 ba1.8k sqft2821 Yale St, Endwell, NY 13760For SaleMLS ID #336173, Min (Susan) Zhou, Listing by: EXIT REALTY HOMEWARD BOUND. GBMLS
- $260,0002 bd2 ba1.4k sqft3201 Country Club Rd, Endwell, NY 13760For SaleMLS ID #337172, Dennis A. Tchir, Listing by: TCHIR REALTY. GBMLS
- $259,9004 bd2 ba1.9k sqft3125-3127 Malverne Rd, Endicott, NY 13760For SaleMLS ID #336663, Andrea Brown, Listing by: HOWARD HANNA. GBMLS
- $320,0003 bd3 ba2k sqft8 Wellington Ct, Endicott, NY 13760For SaleMLS ID #337242, Lisa Barrows, Listing by: WARREN REAL ESTATE (FRONT STREET). GBMLS
- $213,0003 bd2 ba1.3k sqft2803 Country Club Rd, Endwell, NY 13760For SaleMLS ID #336899, Molly Nolan, Listing by: CENTURY 21 NORTH EAST. GBMLS
- $240,0003 bd2 ba1.6k sqft3004 Columbia Dr, Endwell, NY 13760For SaleMLS ID #336621, Lynne Stanford, Listing by: HOWARD HANNA. GBMLS
- $325,0004 bd2 ba1.3k sqft131 Bernice St, Johnson City, NY 13790For SaleMLS ID #337548, Karla Service, Listing by: HANNA COMMERCIAL (Buffalo). GBMLS
- $211,9003 bd1 ba1.3k sqft905 Rochester Street 1001 Irving Avenue St, Endicott, NY 13760For SaleMLS ID #336735, Rose A. Sotak, Listing by: CENTURY 21 NORTH EAST. GBMLS
- $300,0003 bd2 ba1.5k sqft181 Smith Hill Rd, Binghamton, NY 13905For SaleMLS ID #336542, Derek Schoenfeldt, Listing by: HOWARD HANNA. GBMLS
- $222,5003 bd2 ba1.8k sqft3619 Watson Blvd, Endwell, NY 13760For SaleMLS ID #336768, MD (Zakir) Z Hussain, Listing by: ENTER GROUP. GBMLS
- $239,0003 bd2 ba1.6k sqft645 June St, Endicott, NY 13760For SaleMLS ID #337387, Michele L DePrato, Listing by: 4HG Real Estate. GBMLS
- $224,9003 bd1 ba1.7k sqft2722 Crescent Dr, Endwell, NY 13760For SaleMLS ID #336866, Angela Nocciolino, Listing by: WARREN REAL ESTATE (FRONT STREET). GBMLS
- $279,9993 bd2 ba1.8k sqft328 Pierce Hill Rd, Vestal, NY 13850For SaleMLS ID #336726, Aleya Majid, Listing by: EXIT REALTY HOMEWARD BOUND. GBMLS
- $250,0002 bd1 ba1.6k sqft3228 Wayne St, Endwell, NY 13760For SaleMLS ID #337607, Liam P Mallon, Listing by: WARREN REAL ESTATE (FRONT STREET). GBMLS
- $200,0003 bd2 ba1.7k sqft1708 Louella St, Vestal, NY 13850For SaleMLS ID #337687, Cary C Turner, Listing by: WARREN REAL ESTATE (Vestal). GBMLS
