Tucked on a beautiful 1.16-acre lot surrounded by mature trees, this one-owner ranch was lovingly built by its original owner and cherished by one family ever since. From the moment you step inside, you'll appreciate the warmth and pride of ownership throughout. The living room is anchored by a striking stone fireplace and filled with natural light from an oversized picture window, while hardwood floors flow through much of the main level. The eat-in kitchen and dining area open through sliding glass doors to the deck, creating an inviting space to enjoy the peaceful backyard setting. The walk-out lower level offers flexible space for entertaining around the indoor grill, hobbies, or simply relaxing. A quality Buderus Logano G115 cast-iron boiler paired with a highly regarded Riello oil burner provides dependable hot-water heat. Ready for someone new to bring their vision, this cherished home is prepared to begin its next chapter.
For sale
$240,000
1406 Nanticoke Dr, Endicott, NY 13760
3beds
2,345sqft
Single Family Residence
Built in 1965
1.16 Acres Lot
$-- Zestimate®
$102/sqft
$-- HOA
What's special
Peaceful backyard settingIndoor grillSurrounded by mature treesStriking stone fireplace
- 24 days |
- 2,866 |
- 224 |
Likely to sell faster than
Zillow last checked:
Listing updated:
Listed by:
NEXTHOME KINGDOM 844-645-4647,
Karissa Jones
Source: GBMLS,MLS#: 336968 Originating MLS: Greater Binghamton Association of REALTORS
Originating MLS: Greater Binghamton Association of REALTORSFacts & features
Interior
Bedrooms & bathrooms
- Bedrooms: 3
- Bathrooms: 3
- Full bathrooms: 2
- 1/2 bathrooms: 1
Primary bedroom
- Level: First
- Dimensions: 13.6 X 11
Bedroom
- Level: First
- Dimensions: 12.9 X 11
Bedroom
- Level: First
- Dimensions: 9.5 X 11
Bathroom
- Level: First
- Dimensions: 7.6 X 11.3
Bathroom
- Level: Lower
- Dimensions: 7.4 X 5.3
Bonus room
- Level: Lower
- Dimensions: 10 X 9.10
Dining room
- Level: First
- Dimensions: 8 X 11
Family room
- Level: Lower
- Dimensions: 21.2 X 13
Half bath
- Level: First
- Dimensions: 4.5 X 3.4
Kitchen
- Level: First
- Dimensions: 13 X 11
Laundry
- Level: First
- Dimensions: 6 X 11.3
Living room
- Level: First
- Dimensions: 25 X 14
Heating
- Baseboard
Cooling
- Central Air, Ceiling Fan(s)
Appliances
- Included: Dishwasher, Microwave, Oven, Oil Water Heater, Water Softener Owned, See Remarks, Washer
- Laundry: Washer Hookup, Dryer Hookup
Features
- Walk-In Closet(s), Workshop
- Flooring: Carpet, Hardwood, Vinyl
- Windows: Insulated Windows
- Basement: Walk-Out Access
- Number of fireplaces: 1
- Fireplace features: Living Room, Stone, Wood Burning
Interior area
- Total interior livable area: 2,345 sqft
- Finished area above ground: 1,512
- Finished area below ground: 833
Video & virtual tour
Property
Parking
- Total spaces: 2
- Parking features: Attached, Garage, Two Car Garage
- Attached garage spaces: 2
Features
- Stories: 1
- Exterior features: Mature Trees/Landscape
Lot
- Size: 1.16 Acres
- Dimensions: 1.16
- Features: Sloped Up, Wooded
Details
- Parcel number: 03468914109129
Construction
Type & style
- Home type: SingleFamily
- Architectural style: Ranch
- Property subtype: Single Family Residence
Materials
- Brick
- Foundation: Poured
Condition
- Year built: 1965
Utilities & green energy
- Sewer: Septic Tank
- Water: Well
- Utilities for property: Cable Available
Community & HOA
Location
- Region: Endicott
Financial & listing details
- Price per square foot: $102/sqft
- Tax assessed value: $3,600
- Annual tax amount: $4,053
- Date on market: 7/15/2026
- Listing agreement: Exclusive Right To Sell
- Inclusions: CARBON MONOXIDE DETECTOR, LIGHTING FIXTURE, SMOKE DETECTORS, WINDOW TREATMENTS-ALL
- Ownership: ESTATE
Estimated market value
Not available
Estimated sales range
Not available
Not available
Price history
| Date | Event | Price |
|---|---|---|
| 7/16/2026 | Listed for sale | $240,000$102/sqft |
Source:  GBMLS #336968 Report a problem GBMLS #336968 Report a problem | ||
Public tax history
| Year | Property taxes | Tax assessment |
|---|---|---|
| 2025 | -- | $3,600 |
| 2024 | -- | $3,600 |
| 2023 | -- | $3,600 |
| 2022 | -- | $3,600 |
| 2021 | -- | $3,600 |
| 2020 | -- | $3,600 |
| 2019 | -- | $3,600 |
| 2018 | -- | $3,600 |
| 2017 | -- | $3,600 |
| 2016 | $1,222 | $3,600 |
| 2015 | $1,222 | $3,600 |
| 2014 | $1,222 | $3,600 |
| 2013 | -- | $3,600 |
| 2012 | -- | $3,600 |
| 2011 | -- | $3,600 |
| 2010 | -- | $3,600 |
| 2009 | -- | $3,600 |
| 2008 | -- | $3,600 |
| 2007 | -- | $3,600 |
| 2006 | -- | $3,600 |
| 2005 | -- | $3,600 |
| 2004 | -- | $3,600 |
| 2003 | -- | $3,600 |
| 2002 | -- | $3,600 |
| 2001 | -- | $3,600 |
| 2000 | -- | $3,600 |
Find assessor info on the county website
Monthly payment
Climate risks
Neighborhood: 13760
Nearby schools
GreatSchools rating
- 7/10Ann G Mcguinness Elementar SchoolGrades: K-5Distance: 0.6 mi
- 5/10Jennie F Snapp Middle SchoolGrades: 6-8Distance: 1.5 mi
- 5/10Union Endicott High SchoolGrades: 9-12Distance: 1.7 mi
Schools provided by the listing agent
- Elementary: Ann G. McGuinness
- District: Union Endicott
Source: GBMLS. This data may not be complete. We recommend contacting the local school district to confirm school assignments for this home.
- $64,7003 bd1 ba572 sqft1400 Nanticoke Dr, Endicott, NY 13760Off Market
- $146,1003 bd1 ba1.4k sqft1410 Nanticoke Dr, Endicott, NY 13760Off Market
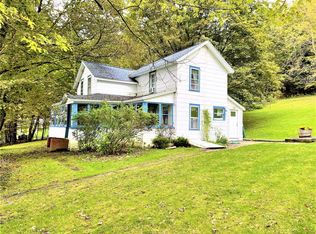
- $211,6004 bd1 ba2.9k sqft1392 Nanticoke Dr, Endicott, NY 13760Off Market
- $78,7042 bd2 ba1.2k sqft1420 Nanticoke Dr, Endicott, NY 13760Off Market
- $62,500-- bd-- ba500 sqft1420 Nanticoke Dr, Endicott, NY 13760Off Market
- $146,7002 bd2 ba1.2k sqft1420 Nanticoke Dr, Endicott, NY 13760Off Market
- $25,200-- bd-- ba-- sqft1396 Nanticoke Dr, Endicott, NY 13760Off Market
- $176,2003 bd1 ba1.4k sqft1428 Nanticoke Dr, Endicott, NY 13760Off Market
A local agent can set up tours, give advice and negotiate with sellers.
Similar homes
- $249,0003 bd2 ba1.6k sqft645 June St, Endicott, NY 13760For Sale
 MLS ID #337387, Michele L DePrato, Listing by: 4HG Real Estate. GBMLS
 - $235,0004 bd2 ba2.2k sqft2614 Yale St, Endwell, NY 13760For Sale
 MLS ID #337269, Elizabeth Madison, Listing by: HOWARD HANNA. GBMLS
 - $265,0003 bd3 ba2k sqft1012 Irving Ave, Endicott, NY 13760For Sale
 MLS ID #337368, Erin Cosgriff, Listing by: eXp REALTY. GBMLS
 - $244,9003 bd2 ba2.4k sqft604 Wilma St, Endicott, NY 13760For Sale
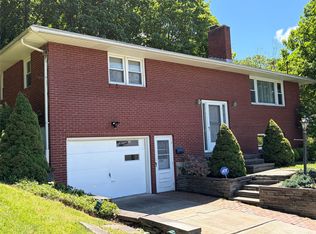 MLS ID #335915, R. Karl Zandt, Listing by: EXIT REALTY FRONT AND CENTER. GBMLS
 - $--3 bd2 ba1.7k sqft3608 Briar Ln, Endwell, NY 13760AuctionAuction.com 2
- $259,0004 bd3 ba2.5k sqft149 State Route 38b, Endicott, NY 13760For SaleMLS ID #336444, Kristi Frantellizzi, Listing by: EXIT REALTY FRONT AND CENTER. GBMLS
- $178,0003 bd2 ba1.8k sqft405 N Oak Ave, Endicott, NY 13760For SaleMLS ID #337237, Lisa Barrows, Listing by: WARREN REAL ESTATE (FRONT STREET). GBMLS
- $255,0004 bd3 ba2.7k sqft923 Squires Ave, Endicott, NY 13760For Sale By Owner
- $211,0004 bd3 ba1.5k sqft1707-1705 Watson Blvd, Endicott, NY 13760For SaleMLS ID #337337, Dawn M. Kizis, Listing by: HOWARD HANNA. GBMLS
- $290,0003 bd2 ba2k sqft2636 Quail Ridge Rd, Endicott, NY 13760For SaleMLS ID #337386, Liam P Mallon, Listing by: WARREN REAL ESTATE (FRONT STREET). GBMLS
- $225,0003 bd2 ba1.4k sqft1009 Hazel Ave, Endicott, NY 13760For SaleMLS ID #337259, Derek Schoenfeldt, Listing by: HOWARD HANNA. GBMLS
- $230,0004 bd1 ba1.2k sqft103 Badger Ave, Endicott, NY 13760For SaleMLS ID #337356, Shakhawat Hossain, Listing by: HOWARD HANNA. GBMLS
- $210,0003 bd1 ba1.3k sqft107 W Franklin St, Endicott, NY 13760For SaleMLS ID #337357, Shakhawat Hossain, Listing by: HOWARD HANNA. GBMLS
- $185,0003 bd2 ba1.3k sqft806 Martin St, Endicott, NY 13760For SaleMLS ID #337384, Chaz M Mulrooney, Listing by: CENTURY 21 NORTH EAST. GBMLS
- $--4 bd3 ba2.4k sqft525 Edson Rd, Endicott, NY 13760AuctionAuction.com 1
- $332,0005 bd2 ba2.2k sqft1457 Union Center Maine Hwy #1459, Endicott, NY 13760For SaleMLS ID #337265, Shirley Cundy, Listing by: HOWARD HANNA. GBMLS
- $--3 bd1 ba1.3k sqft216 N Duane Ave, Endicott, NY 13760AuctionServiceLink Auction
- $255,0003 bd2 ba1.8k sqft2821 Yale St, Endwell, NY 13760For SaleMLS ID #336173, Min (Susan) Zhou, Listing by: EXIT REALTY HOMEWARD BOUND. GBMLS
- $264,9003 bd3 ba1.9k sqft2714 Magnolia St, Endwell, NY 13760For SaleMLS ID #336292, Andrea Brown, Listing by: HOWARD HANNA. GBMLS
- $180,0003 bd2 ba1.6k sqft1006 Jenkins St, Endicott, NY 13760For SaleMLS ID #337394, Shannon DuMond, Listing by: EXIT REALTY HOMEWARD BOUND. GBMLS
