REAR Parking Pad has been added! This property is situated on Sayles Boulevard, which is known for its charming homes and tree-lined streets. Enjoy convenient access to amenities and services in the surrounding area. This home has welcoming curb appeal, and a backyard, providing space for outdoor activities or gardening. Recently updated, this home offers new conveniences, while keeping it's original charm. You'll love the brick floors in the secondary living space. A separate office area can be found off the main living space behind beautiful french doors. Large pantry area off the utility room offers you an abundance of extra storage. Original hardwood floors throughout, updated windows, bathrooms, kitchen, and so much more. Outside you will enjoy the large covered patio space, additional parking pad, and newer wood privacy fence. Schedule your viewing today.
Sold
Price Unknown
1042 Sayles Blvd, Abilene, TX 79605
3beds
2,194sqft
Single Family Residence
Built in 1948
0.3 Acres Lot
$326,500 Zestimate®
$--/sqft
$2,857 Estimated rent
Home value
$326,500
$310,000 - $343,000
$2,857/mo
Zestimate® history
Owner options
List your home for rent
$2,857/mo
Rent Zestimate®
Find your next renter with Zillow Rental Manager. Plus, with online applications, you can quickly screen prospective tenants – for free.
$2,857/mo
Rent Zestimate®
Refinance and save
Refinancing to a lower rate could help reduce your monthly payments and save thousands over the life of the loan.
Explore your selling options
Work with a Zillow partner agent
Leverage their expertise and Zillow's premium Showcase listings to get your home seen by more buyers.
Get startedList with your own agent
Get your home in front of millions of buyers by listing it on Zillow.
Learn how to do itSell it yourself
Take full control of how buyers see your home on Zillow by listing For Sale by Owner (FSBO).
List your homeWhat's special
Original hardwood floors throughoutCharming homesAdditional parking padSecondary living spaceNewer wood privacy fenceSeparate office areaLarge covered patio space
Zillow last checked:
Listing updated:
Listed by:
Rachel Russell 0575963,
RE/MAX Fine Properties 281-265-5533,
Connie Rose 0559208 325-627-6556,
RE/MAX Fine Properties
Bought with:
Debbie Staggs
Berkshire Hathaway HS Stovall
Source: NTREIS,MLS#: 20361759
Facts & features
Interior
Bedrooms & bathrooms
- Bedrooms: 3
- Bathrooms: 2
- Full bathrooms: 2
Heating
- Central, Natural Gas
Cooling
- Central Air, Electric
Appliances
- Included: Dishwasher, Electric Oven, Gas Cooktop, Disposal
Features
- Chandelier, Decorative/Designer Lighting Fixtures, High Speed Internet, Open Floorplan, Cable TV, Walk-In Closet(s)
- Flooring: Brick, Ceramic Tile, Hardwood
- Has basement: No
- Number of fireplaces: 1
- Fireplace features: Wood Burning
Interior area
- Total interior livable area: 2,194 sqft
Property
Parking
- Parking features: Driveway, Parking Pad
- Has uncovered spaces: Yes
Features
- Levels: One
- Stories: 1
- Patio & porch: Covered
- Exterior features: Storage
- Pool features: None
- Fencing: Gate,Privacy,Wood
Lot
- Size: 0.3 Acres
Details
- Parcel number: 37313
Construction
Type & style
- Home type: SingleFamily
- Architectural style: Traditional,Detached
- Property subtype: Single Family Residence
Materials
- Rock, Stone
- Foundation: Pillar/Post/Pier, Slab
Condition
- Year built: 1948
Utilities & green energy
- Sewer: Public Sewer
- Water: Public
- Utilities for property: Sewer Available, Water Available, Cable Available
Community & HOA
Community
- Subdivision: Highland Add
HOA
- Has HOA: No
Location
- Region: Abilene
Financial & listing details
- Tax assessed value: $329,049
- Annual tax amount: $4,148
- Date on market: 6/22/2023
- Cumulative days on market: 34 days
- Listing terms: Cash,Conventional,FHA,VA Loan
Price history
| Date | Event | Price |
|---|---|---|
| 9/18/2023 | Sold | -- |
Source: NTREIS #20361759 Report a problem | ||
| 8/1/2023 | Pending sale | $299,000$136/sqft |
Source: NTREIS #20361759 Report a problem | ||
| 7/27/2023 | Contingent | $299,000$136/sqft |
Source: NTREIS #20361759 Report a problem | ||
| 7/20/2023 | Price change | $299,000-2.9%$136/sqft |
Source: NTREIS #20361759 Report a problem | ||
| 6/22/2023 | Listed for sale | $308,000+2.7%$140/sqft |
Source: NTREIS #20361759 Report a problem | ||
| 1/4/2022 | Sold | -- |
Source: NTREIS #14706875 Report a problem | ||
| 12/3/2021 | Pending sale | $300,000$137/sqft |
Source:  Coldwell Banker Apex, Realtors #14706875 Report a problem Coldwell Banker Apex, Realtors #14706875 Report a problem | ||
| 12/1/2021 | Contingent | $300,000$137/sqft |
Source: NTREIS #14706875 Report a problem | ||
| 11/17/2021 | Listed for sale | $300,000+119%$137/sqft |
Source: NTREIS #14706875 Report a problem | ||
| 2/15/2017 | Sold | -- |
Source: Agent Provided Report a problem | ||
| 1/6/2017 | Pending sale | $137,000$62/sqft |
Source: Senter, REALTORS #13511287 Report a problem | ||
| 12/23/2016 | Listed for sale | $137,000+5.5%$62/sqft |
Source: Senter, REALTORS #13511287 Report a problem | ||
| 12/21/2009 | Listing removed | $129,900$59/sqft |
Source: Homes.com #11247585 Report a problem | ||
| 8/23/2009 | Price change | $129,900-13.3%$59/sqft |
Source: Homes.com #11247585 Report a problem | ||
| 8/6/2009 | Listed for sale | $149,900$68/sqft |
Source: Homes.com #11247585 Report a problem | ||
Public tax history
| Year | Property taxes | Tax assessment |
|---|---|---|
| 2025 | $5,560 -22.8% | $329,049 +5.1% |
| 2024 | $7,206 +148.9% | $313,091 +4.6% |
| 2023 | $2,895 +9337.7% | $299,373 +83.2% |
| 2022 | $31 | $163,375 +10% |
| 2021 | -- | $148,523 +8.7% |
| 2020 | $2,309 | $136,629 +0.6% |
| 2019 | $2,309 +6.9% | $135,862 +9.1% |
| 2018 | $2,160 | $124,510 +2.4% |
| 2017 | $2,160 -4.4% | $121,641 -17.9% |
| 2016 | $2,260 -5.1% | $148,193 +3.8% |
| 2015 | $2,381 | $142,816 +1.3% |
| 2014 | $2,381 | $140,988 +1.4% |
| 2013 | -- | $139,078 +1.9% |
| 2012 | -- | $136,466 |
| 2011 | -- | $136,466 +2.2% |
| 2010 | -- | $133,511 +1.3% |
| 2009 | -- | $131,832 +1.1% |
| 2008 | -- | $130,374 +2.2% |
| 2007 | -- | $127,601 +1.9% |
| 2006 | -- | $125,219 +9.4% |
| 2005 | -- | $114,461 |
| 2004 | -- | $114,461 +3% |
| 2003 | -- | $111,119 |
Find assessor info on the county website
Neighborhood: Sayles Boulevard
Nearby homes
- $423,600-- bd5 ba3.5k sqft1018 Sayles Blvd, Abilene, TX 79605Off Market
- $388,8004 bd3 ba3k sqft1041 Highland Ave, Abilene, TX 79605Off Market
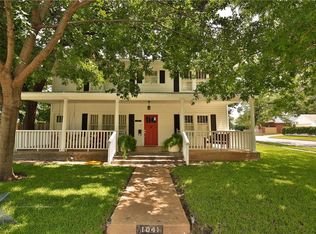
- $--3 bd3 ba3k sqft1102 Sayles Blvd, Abilene, TX 79605Sold

- $--3 bd2 ba1.5k sqft1033 Highland Ave, Abilene, TX 79605Sold
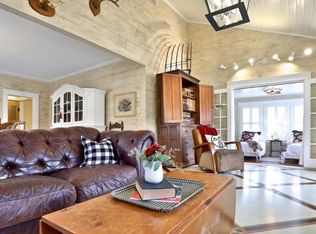
- $235,700-- bd2 ba1.7k sqft1025 Highland Ave, Abilene, TX 79605Off Market
- $297,100-- bd2 ba2.4k sqft1002 Sayles Blvd, Abilene, TX 79605Off Market
- $411,5004 bd4 ba3.2k sqft1101 Highland Ave, Abilene, TX 79605Off Market
- $212,900-- bd2 ba2.2k sqft1041 Sayles Blvd, Abilene, TX 79605Off Market
Nearby schools
GreatSchools rating
- 3/10Bowie Elementary SchoolGrades: K-5Distance: 1 mi
- 3/10Madison Middle SchoolGrades: 6-8Distance: 1.8 mi
- 5/10Cooper High SchoolGrades: 9-12Distance: 2.2 mi
Schools provided by the listing agent
- Elementary: Bowie
- Middle: Craig
- High: Cooper
- District: Abilene ISD
Source: NTREIS. This data may not be complete. We recommend contacting the local school district to confirm school assignments for this home.
- Texas
- Taylor County
- Abilene
- 79605
- Sayles Boulevard
- 1042 Sayles Blvd
Nearby cities
Nearby neighborhoods
Nearby zip codes
Other Abilene Topics
