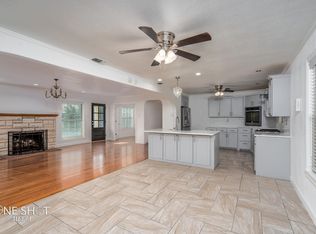
Abilene Historic Landmark Designation, this vintage charmer does not disappoint! Gorgeous home that has been loved and well cared for since the 1920's! Inside the main home you'll find over 3000 square feet, 3 spacious bedrooms, 2 bathrooms, formal dining and a bonus room. Take the spiral staircase to the guest quarters over the garage, inside you'll find one bedroom and a fully remodeled bath. The hard work has been done for you as the kitchen and bathrooms have been updated recently. Kitchen boasts marble countertops, huge center island, built in stainless appliances and tons of custom cabinetry. Stunning Original wood floors, French doors, crown molding, arched windows and doorways throughout the home all add to the charm of the twenties. Bonus room is versatile and could be used in so many ways, bring your imagination. Cozy fire pit on the covered porch.
Sold
Price Unknown
1102 Sayles Blvd, Abilene, TX 79605
3beds
3,060sqft
Single Family Residence
Built in 1924
0.3 Acres Lot
$586,700 Zestimate®
$--/sqft
$2,854 Estimated rent
Home value
$586,700
$546,000 - $634,000
$2,854/mo
Zestimate® history
Owner options
List your home for rent
$2,854/mo
Rent Zestimate®
Find your next renter with Zillow Rental Manager. Plus, with online applications, you can quickly screen prospective tenants – for free.
$2,854/mo
Rent Zestimate®
Refinance and save
Refinancing to a lower rate could help reduce your monthly payments and save thousands over the life of the loan.
Explore your selling options
Work with a Zillow partner agent
Leverage their expertise and Zillow's premium Showcase listings to get your home seen by more buyers.
Get startedList with your own agent
Get your home in front of millions of buyers by listing it on Zillow.
Learn how to do itSell it yourself
Take full control of how buyers see your home on Zillow by listing For Sale by Owner (FSBO).
List your homeWhat's special
Gorgeous homeCozy fire pitSpiral staircaseArched windowsFully remodeled bathFormal diningFrench doors
Zillow last checked:
Listing updated:
Listed by:
Karie Zonker 0623175 325-692-4488,
KW SYNERGY* 325-692-4488
Bought with:
Karie Zonker
KW SYNERGY*
Source: NTREIS,MLS#: 20172451
Facts & features
Interior
Bedrooms & bathrooms
- Bedrooms: 3
- Bathrooms: 3
- Full bathrooms: 3
Primary bedroom
- Features: En Suite Bathroom, Fireplace
- Level: First
- Dimensions: 19 x 15
Bedroom
- Level: First
- Dimensions: 13 x 15
Bedroom
- Level: First
- Dimensions: 23 x 14
Bonus room
- Features: Built-in Features
- Level: First
- Dimensions: 15 x 12
Breakfast room nook
- Features: Built-in Features
- Level: First
- Dimensions: 10 x 10
Dining room
- Features: Built-in Features
- Level: First
- Dimensions: 17 x 13
Other
- Features: Built-in Features
- Level: Second
- Dimensions: 17 x 24
Living room
- Features: Fireplace
- Level: First
- Dimensions: 26 x 26
Heating
- Central
Cooling
- Central Air, Ceiling Fan(s)
Appliances
- Included: Built-In Refrigerator, Dishwasher, Gas Range
- Laundry: Laundry in Utility Room
Features
- Wet Bar, Built-in Features, Chandelier, Decorative/Designer Lighting Fixtures, Kitchen Island
- Flooring: Hardwood, Tile
- Windows: Shutters
- Has basement: Yes
- Number of fireplaces: 2
- Fireplace features: Bedroom, Gas Log, Gas Starter, Living Room, Primary Bedroom
Interior area
- Total interior livable area: 3,060 sqft
Property
Parking
- Total spaces: 3
- Parking features: Circular Driveway, Door-Single, Driveway, Garage Faces Front, Garage, Garage Door Opener
- Garage spaces: 2
- Carport spaces: 1
- Covered spaces: 3
- Has uncovered spaces: Yes
Features
- Levels: One
- Stories: 1
- Patio & porch: Front Porch, Side Porch, Covered
- Pool features: None
Lot
- Size: 0.3 Acres
- Features: Corner Lot, Landscaped, Sprinkler System
Details
- Parcel number: 38924
Construction
Type & style
- Home type: SingleFamily
- Architectural style: Historic/Antique
- Property subtype: Single Family Residence
Materials
- Brick, Other
- Foundation: Other
- Roof: Other
Condition
- Year built: 1924
Utilities & green energy
- Water: Public
- Utilities for property: Water Available
Community & HOA
Community
- Security: Security System Owned
- Subdivision: Highland Add
HOA
- Has HOA: No
Location
- Region: Abilene
Financial & listing details
- Tax assessed value: $505,824
- Annual tax amount: $11,348
- Date on market: 9/28/2022
- Cumulative days on market: 338 days
- Listing terms: Cash,Conventional
Price history
| Date | Event | Price |
|---|---|---|
| 8/31/2023 | Sold | -- |
Source: NTREIS #20172451 Report a problem | ||
| 7/30/2023 | Contingent | $525,000$172/sqft |
Source: NTREIS #20172451 Report a problem | ||
| 6/1/2023 | Price change | $525,000-4.5%$172/sqft |
Source: NTREIS #20172451 Report a problem | ||
| 4/10/2023 | Price change | $549,900-2.7%$180/sqft |
Source: NTREIS #20172451 Report a problem | ||
| 1/20/2023 | Price change | $565,000-1.7%$185/sqft |
Source: NTREIS #20172451 Report a problem | ||
| 12/1/2022 | Price change | $575,000-2.5%$188/sqft |
Source: NTREIS #20172451 Report a problem | ||
| 9/28/2022 | Listed for sale | $590,000$193/sqft |
Source: NTREIS #20172451 Report a problem | ||
| 6/7/2022 | Sold | -- |
Source: NTREIS #20036563 Report a problem | ||
| 5/16/2022 | Pending sale | $590,000$193/sqft |
Source: NTREIS #20036563 Report a problem | ||
| 5/5/2022 | Contingent | $590,000$193/sqft |
Source: NTREIS #20036563 Report a problem | ||
| 4/27/2022 | Listed for sale | $590,000+61.6%$193/sqft |
Source: NTREIS #20036563 Report a problem | ||
| 10/2/2017 | Listing removed | $365,000$119/sqft |
Source: Senter, REALTORS #13689938 Report a problem | ||
| 9/20/2017 | Pending sale | $365,000$119/sqft |
Source: Senter, REALTORS #13689938 Report a problem | ||
| 9/8/2017 | Listed for sale | $365,000$119/sqft |
Source: Senter, REALTORS #13689938 Report a problem | ||
Public tax history
| Year | Property taxes | Tax assessment |
|---|---|---|
| 2025 | $8,637 -8.8% | $505,824 -3.1% |
| 2024 | $9,467 -16.4% | $522,138 -0.5% |
| 2023 | $11,323 +26% | $524,562 +23.4% |
| 2022 | $8,983 | $424,941 +8.4% |
| 2021 | -- | $392,027 +9.4% |
| 2020 | $8,179 +0.7% | $358,423 +2.4% |
| 2019 | $8,124 +38.7% | $349,965 +4.9% |
| 2018 | $5,857 | $333,646 +2.5% |
| 2017 | $5,857 | $325,566 +5.9% |
| 2016 | $5,857 -4.7% | $307,547 +2.3% |
| 2015 | $6,145 | $300,498 +1.4% |
| 2014 | $6,145 | $296,452 +5.2% |
| 2013 | -- | $281,873 -3.9% |
| 2012 | -- | $293,464 -1.3% |
| 2011 | -- | $297,182 +0.9% |
| 2010 | -- | $294,392 +1.9% |
| 2009 | -- | $289,020 +0.9% |
| 2008 | -- | $286,490 +2.4% |
| 2007 | -- | $279,912 +10.1% |
| 2006 | -- | $254,309 +10% |
| 2005 | -- | $231,190 -1.3% |
| 2004 | -- | $234,170 -0.3% |
| 2003 | -- | $234,982 0% |
| 2002 | -- | $234,989 +0.6% |
| 2001 | -- | $233,580 |
Find assessor info on the county website
Neighborhood: Sayles Boulevard
Nearby homes
- $--3 bd2 ba2.4k sqft1118 Sayles Blvd, Abilene, TX 79605Sold

- $--3 bd2 ba2.1k sqft1042 Sayles Blvd, Abilene, TX 79605Sold
- $420,0004 bd4 ba3.2k sqft1101 Highland Ave, Abilene, TX 79605Off Market

- $279,900-- bd3 ba1.5k sqft1109 Highland Ave, Abilene, TX 79605Off Market
- $397,2004 bd3 ba3k sqft1041 Highland Ave, Abilene, TX 79605Off Market
- $159,2003 bd2 ba552 sqft1135 Highland Ave, Abilene, TX 79605Off Market
- $258,100-- bd2 ba2.1k sqft1126 Sayles Blvd, Abilene, TX 79605Off Market
- $277,2002 bd3 ba2.2k sqft1101 Sayles Blvd, Abilene, TX 79605Off Market
Nearby schools
GreatSchools rating
- 7/10Austin Elementary SchoolGrades: K-5Distance: 1.8 mi
- 3/10Madison Middle SchoolGrades: 6-8Distance: 1.8 mi
- 5/10Cooper High SchoolGrades: 9-12Distance: 2.1 mi
Schools provided by the listing agent
- Elementary: Austin
- Middle: Madison
- High: Cooper
- District: Abilene ISD
Source: NTREIS. This data may not be complete. We recommend contacting the local school district to confirm school assignments for this home.
- Texas
- Taylor County
- Abilene
- 79605
- Sayles Boulevard
- 1102 Sayles Blvd
Nearby cities
Nearby neighborhoods
Nearby zip codes
Other Abilene Topics
